
Main House Terrace
Twin Farms
Owner:
Architect:
TruexCullins
Completed:
May 2022
Delivery:
Construction Management
Building Type:
Hospitality
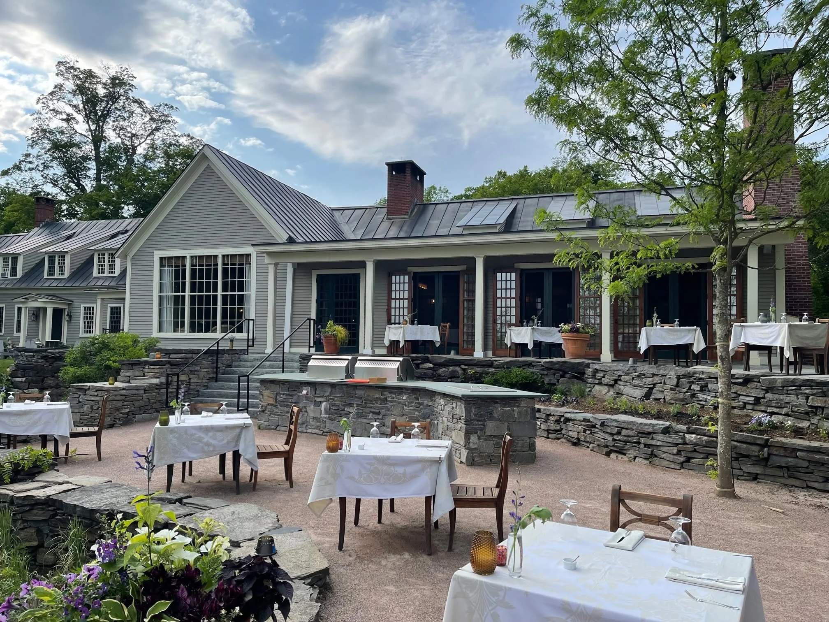
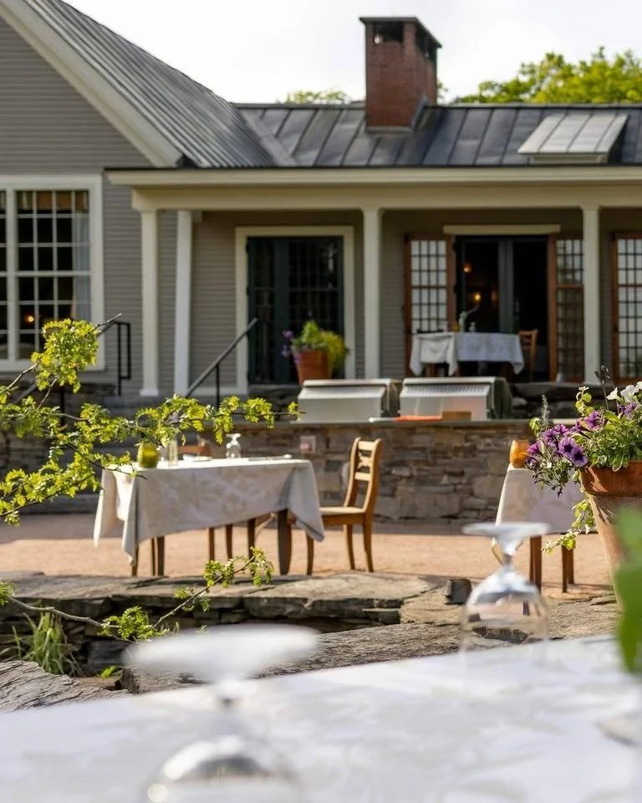
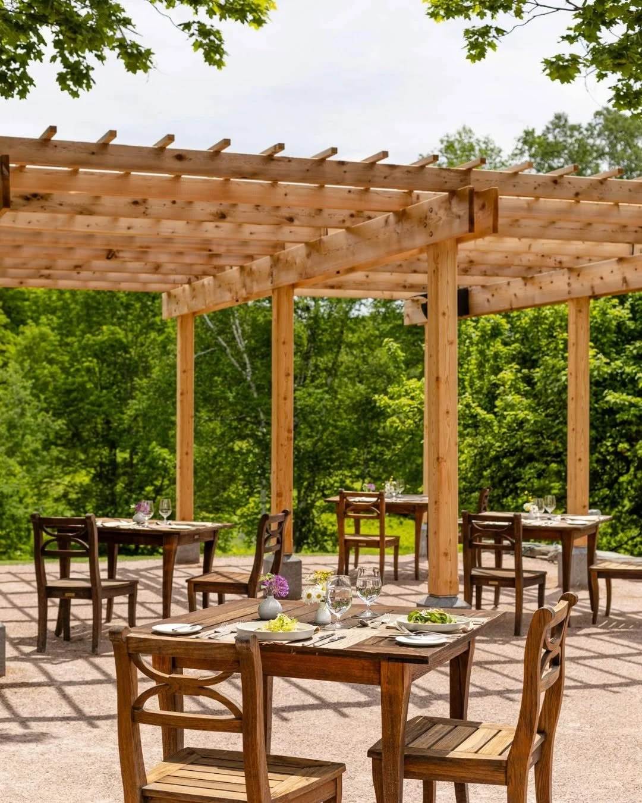
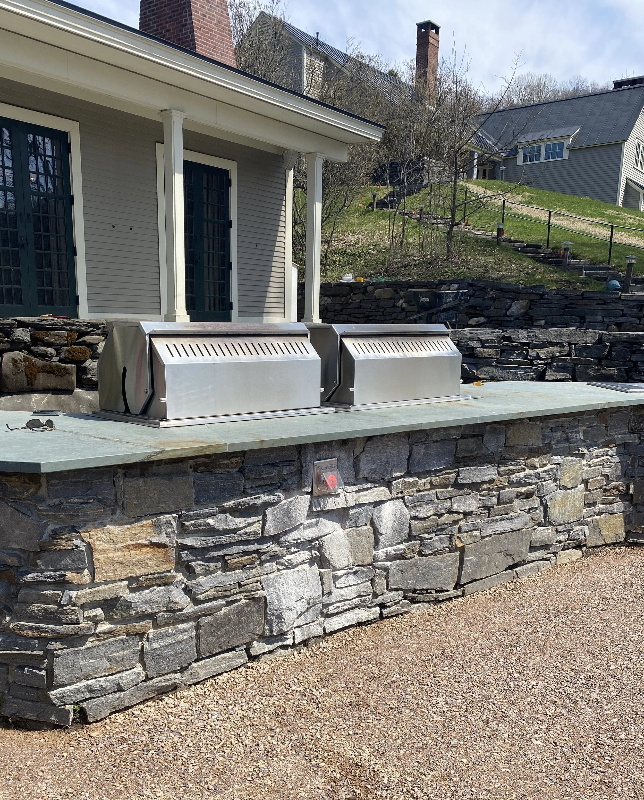
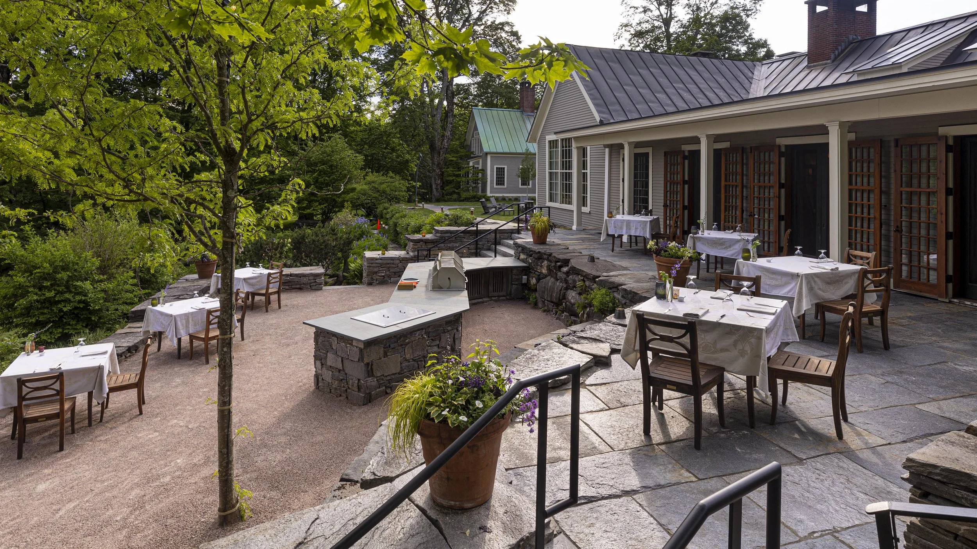
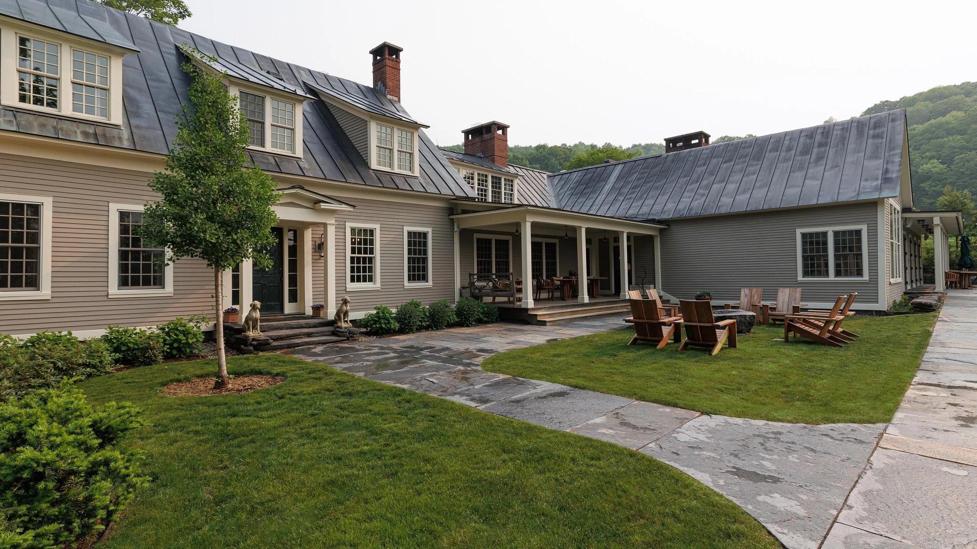
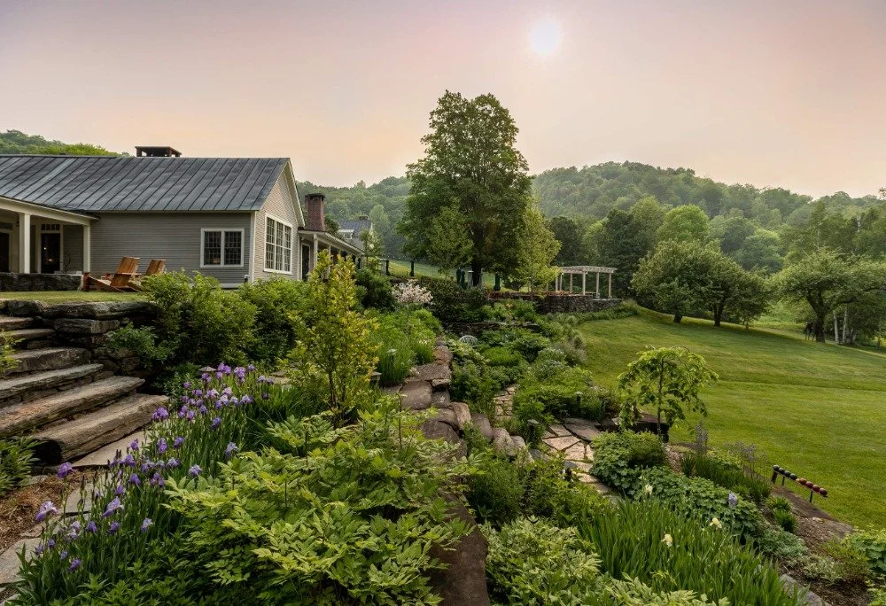
This project involved the rehabilitation and renovation of the existing Main House terrace space, transforming the resort's outdoor gathering and dining spaces through a carefully integrated combination of hardscape, landscape, utility, and specialty architectural improvements designed to enhance the guest experience while complementing the property's natural surroundings. The project included the installation of new propane infrastructure to support a custom-designed pergola equipped with integrated gas-fired comfort heaters, creating an elegant four-season outdoor gathering space. Extensive sitework improvements included new stone pathways and terrace areas constructed to blend seamlessly into the surrounding landscape, along with custom stone retaining walls featuring concealed integrated lighting that highlights the masonry while providing subtle nighttime illumination. A signature feature of the project was the installation of a large natural boulder that was carefully cored and modified to house a custom gas fire feature, serving as a dramatic focal point within the terrace environment. The project also included extensive landscape enhancements consisting of mature plantings, new trees, ornamental landscaping, and strategically placed uplighting designed to accentuate both the landscape features and surrounding architecture after dark.