
Twiggs Dining
Twin Farms
Owner:
Architect:
TruexCullins
Completed:
September 2022
Delivery:
Construction Management
Building Type:
Hospitality
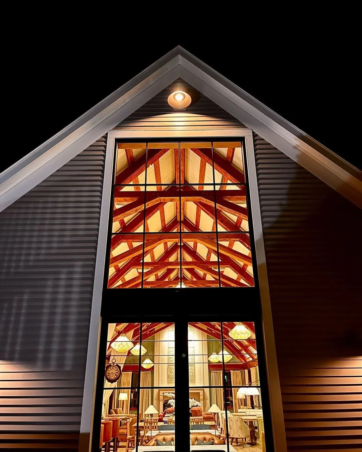
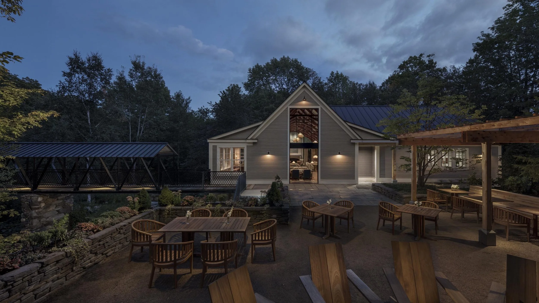
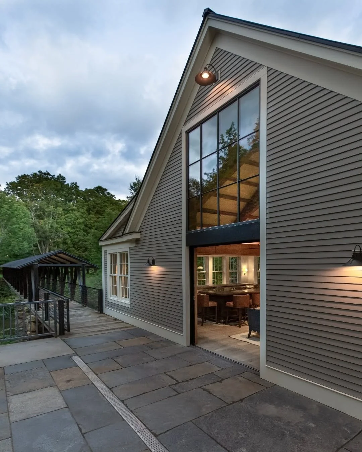
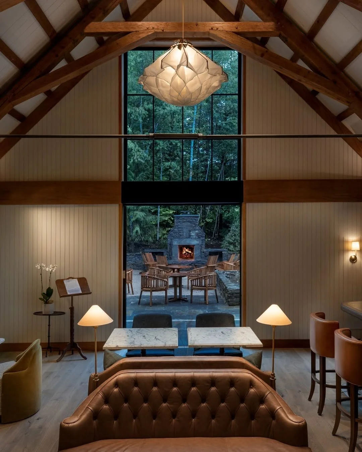
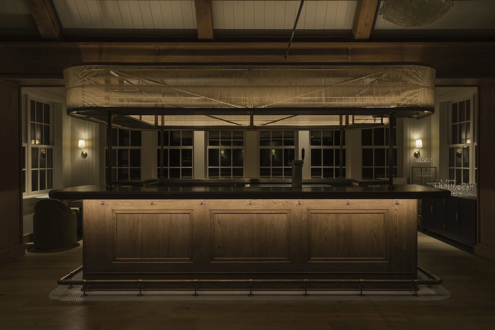
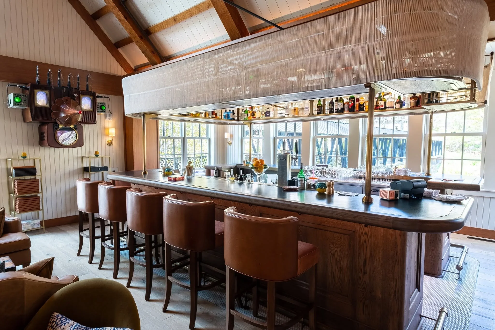
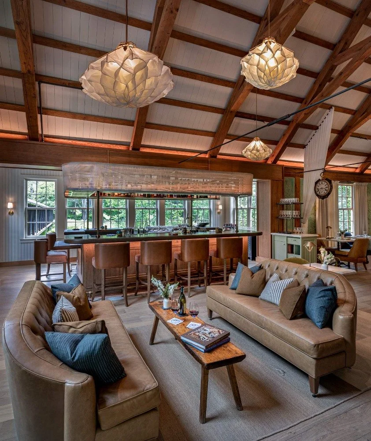
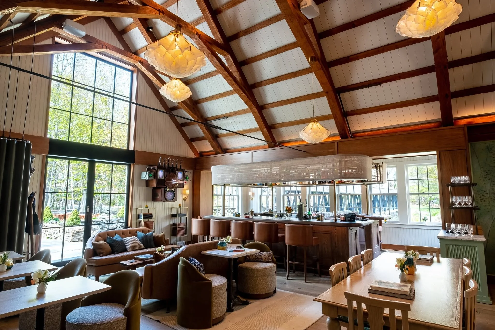
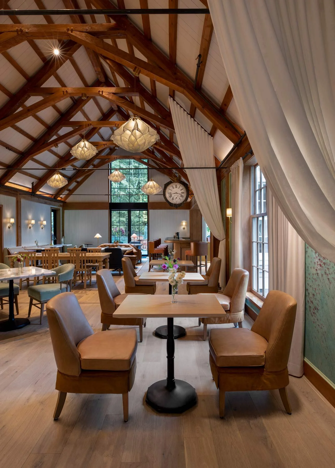
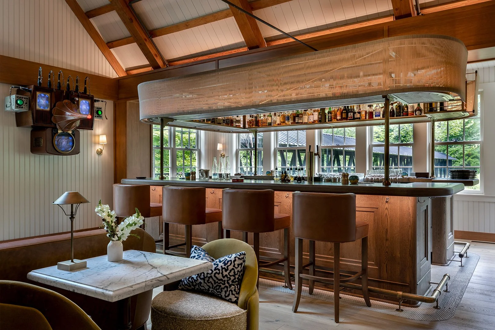
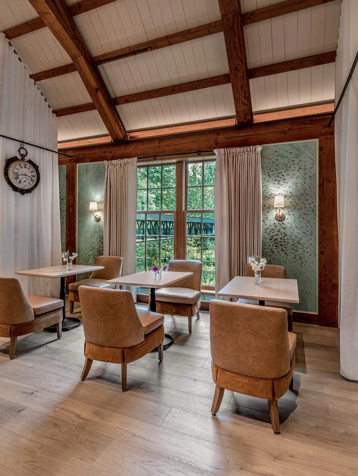
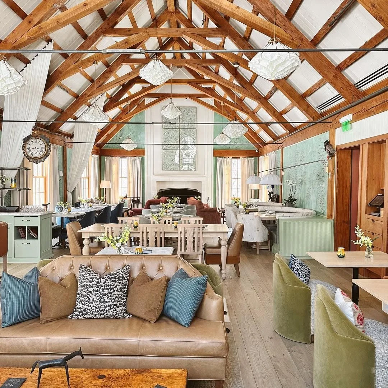
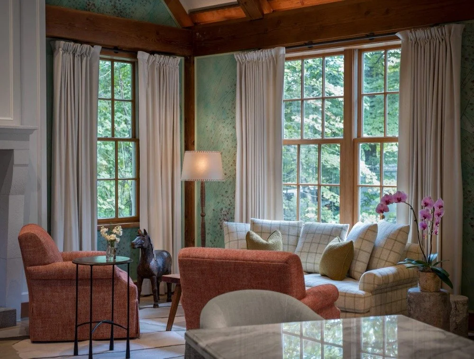
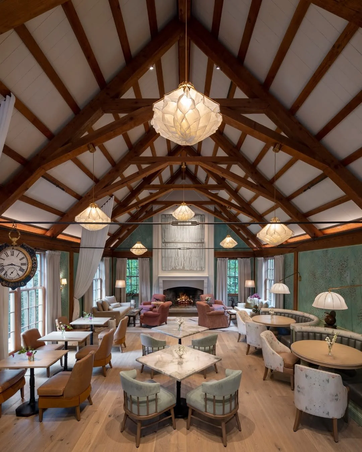
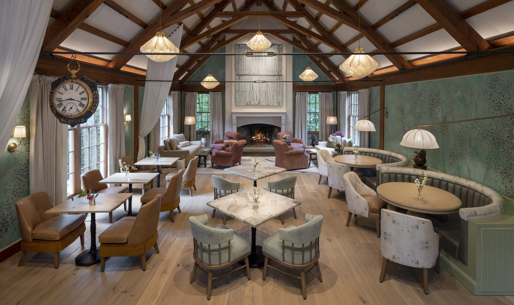
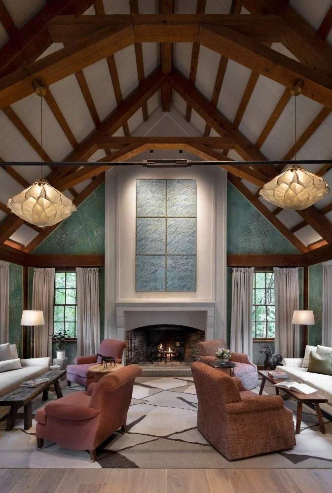
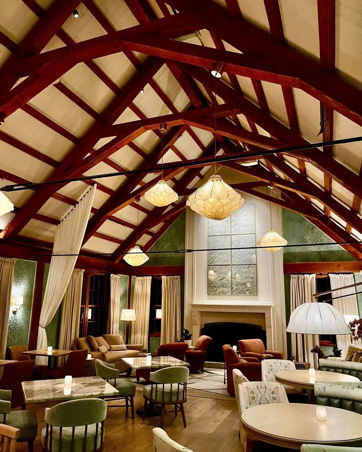
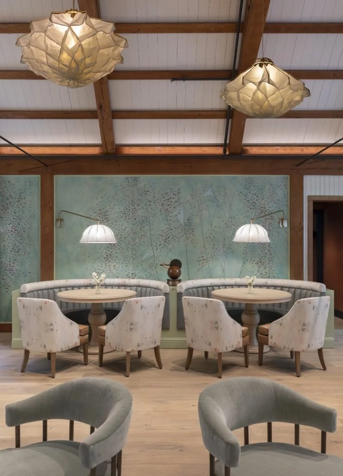
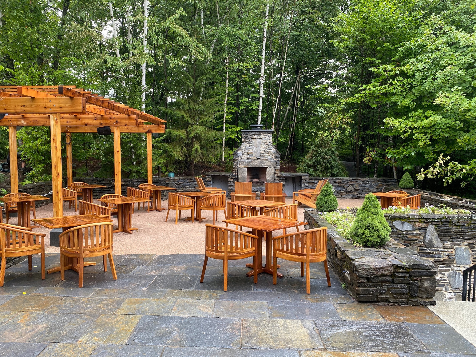
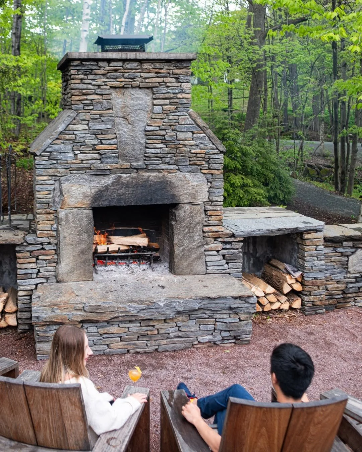
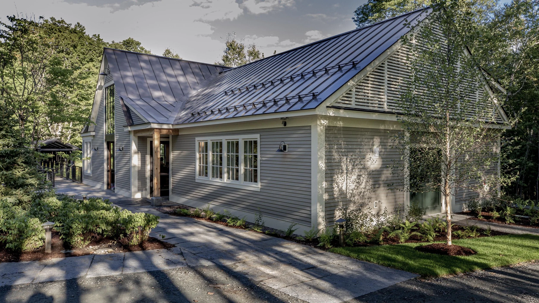
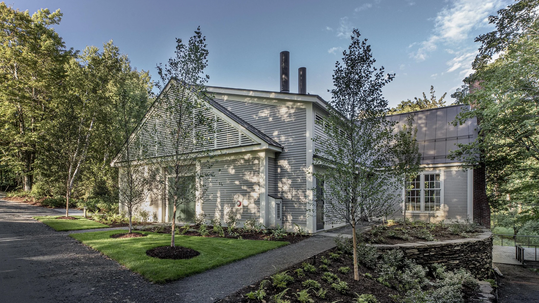
What was previously known as the Twiggs Pub, this space was redesigned to offer a relaxed alternative to the Main Dining Room with an indoor/outdoor setting. This project involved adding a 1,100 square foot addition to the existing 5,400 square feet of renovated space and included a new commercial-grade kitchen and a new sprinkler system to the entire building. A centerpiece of the renovation is the custom-crafted island bar featuring a suspended brass framework designed to elegantly display liquor bottles and glassware while serving as a dramatic focal point within the space. New metal roofing was installed along with glass-paneled pocket doors that can be opened to blend the pub space with the outside terrace. The terrace has a new wood beam pergola installed along with custom built wood-burning fireplace featuring a Vermont state shaped stone inlay. High-end interior finishes included imported hand-painted wall coverings fabricated in Italy, specialty millwork, and carefully coordinated architectural features designed to integrate and showcase a significant fine art collection.
Photography:
Claude-Simon Langlois