
Psychiatric Services Inpatient Unit Remodel
Rutland Regional Medical Center
Owner:
Architect:
Lavallee Brensinger Architects
Value:
$ 3.2 Million
Completed:
May 2022
Delivery:
Construction Management
Building Type:
Healthcare
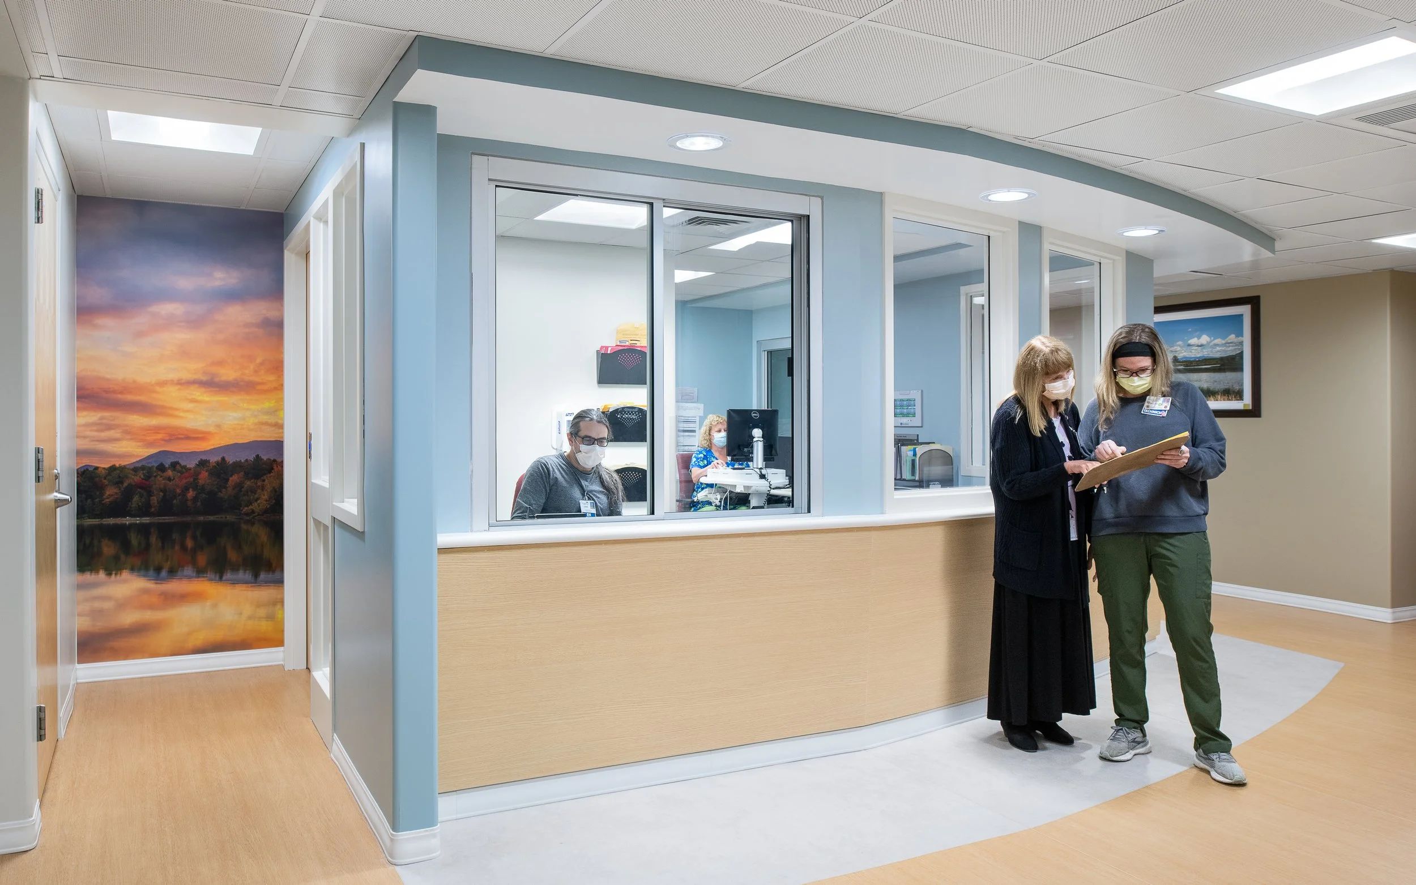
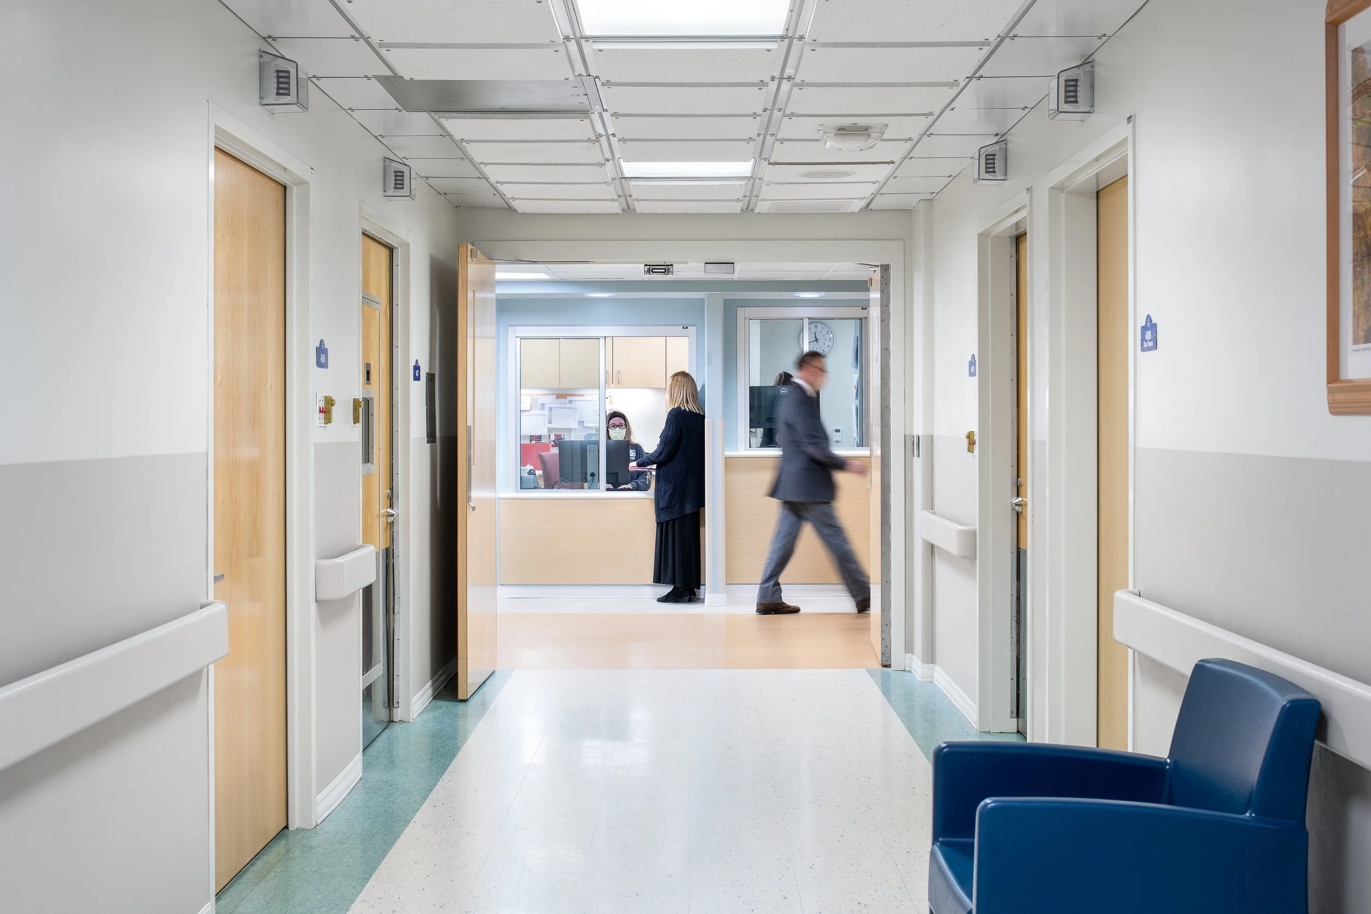
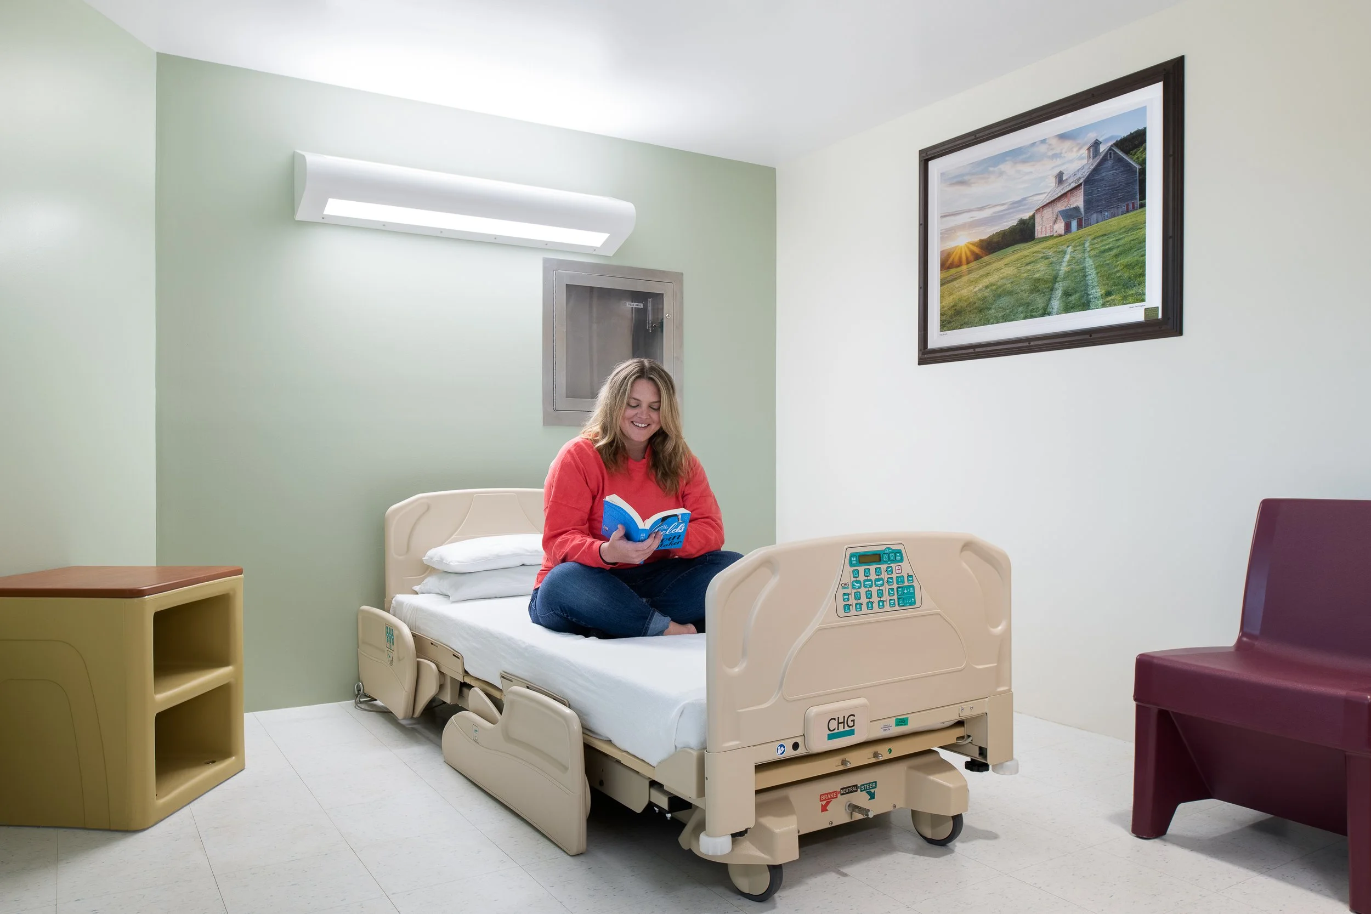
This project included renovations to 11,000 SF of the existing 4th-floor psychiatric space, which included office, rooms, and staff work areas in the west, north, and east wing of the hospital. This project was phased in order to keep the space operational during construction.
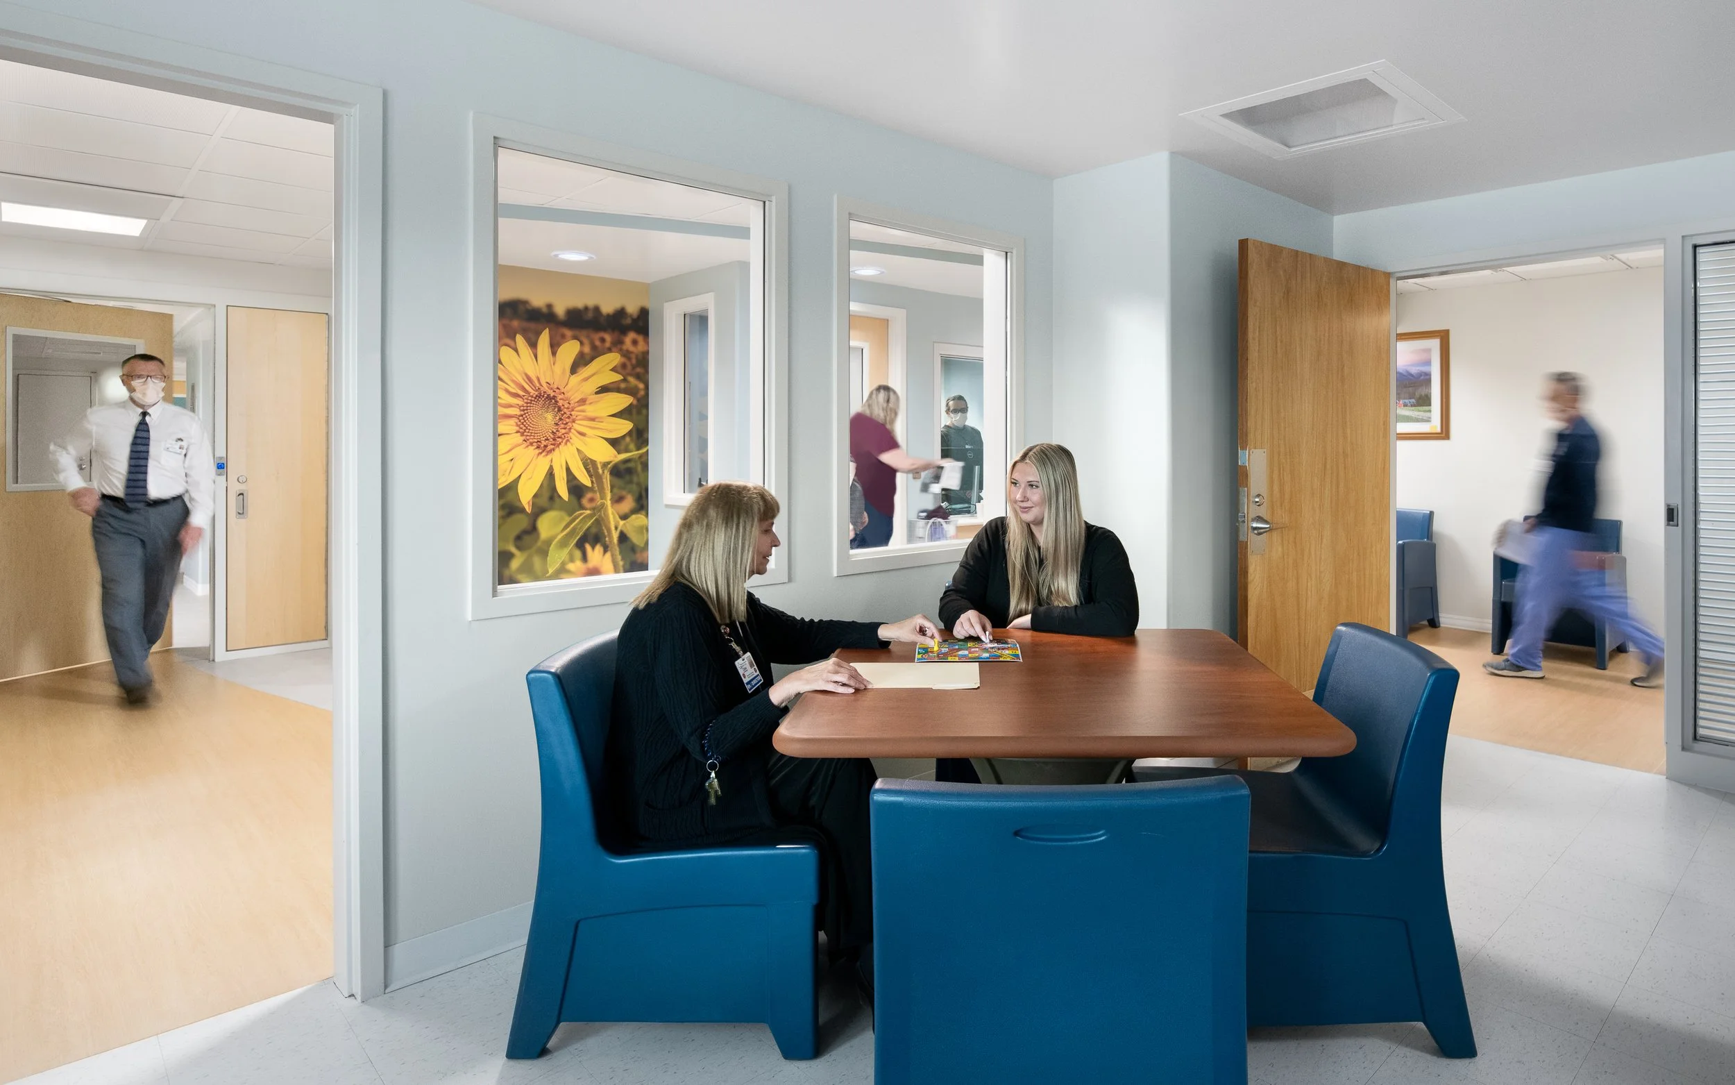
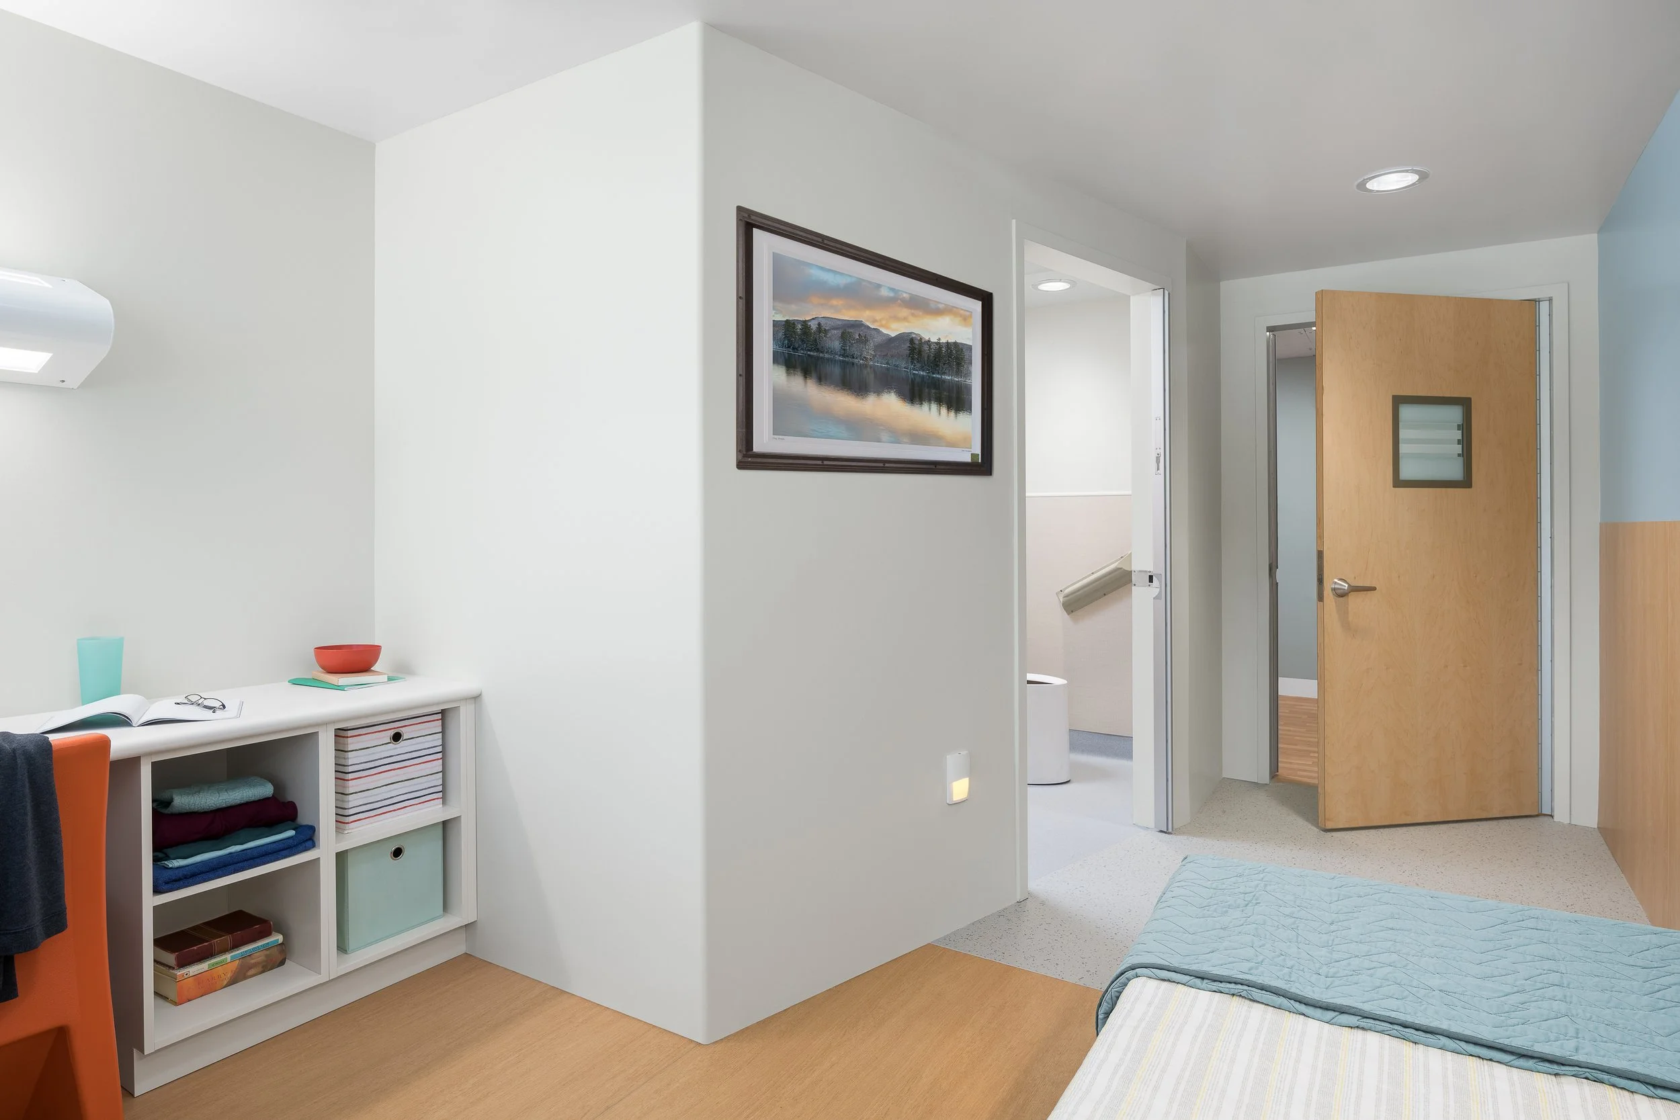
Phase 1A included renovating the new conference rooms, entrances, and reception area in the east wing; at the same time, in the west wing, we renovated the dining and activity rooms. Phase 1B involved building three new patient rooms with bathrooms and constructing a temporary nursing station to allow work to continue.
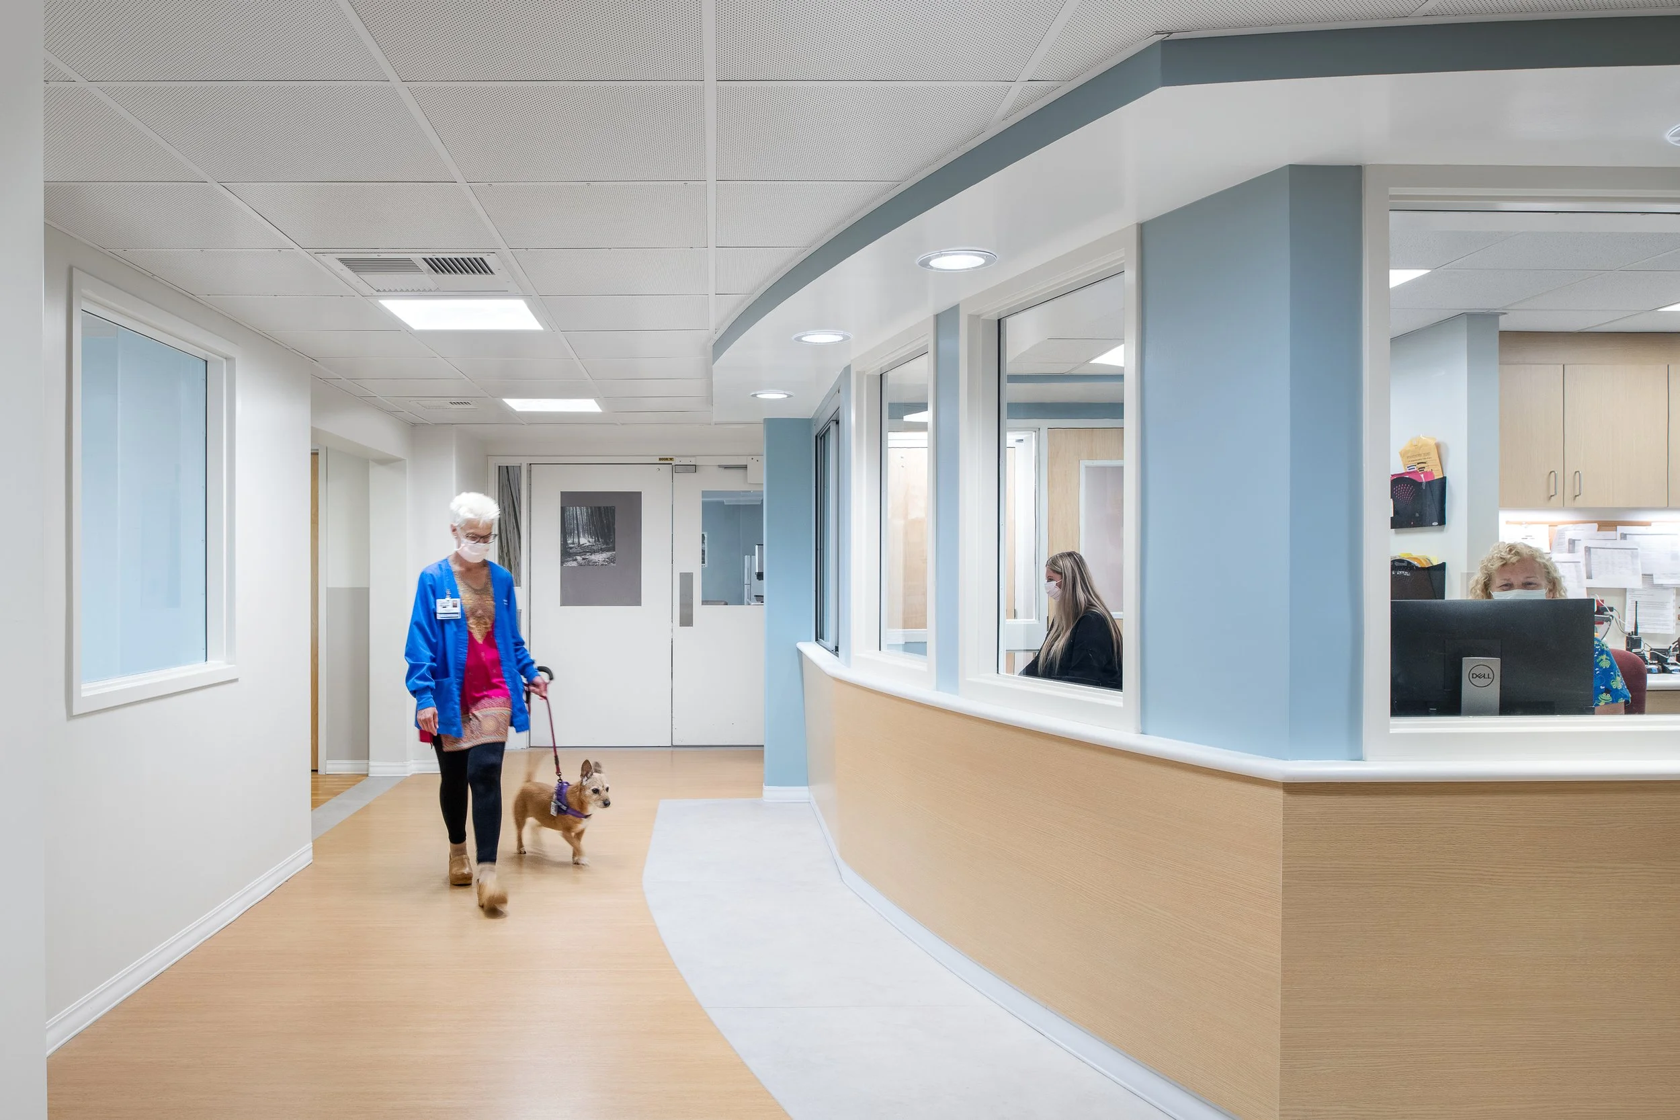
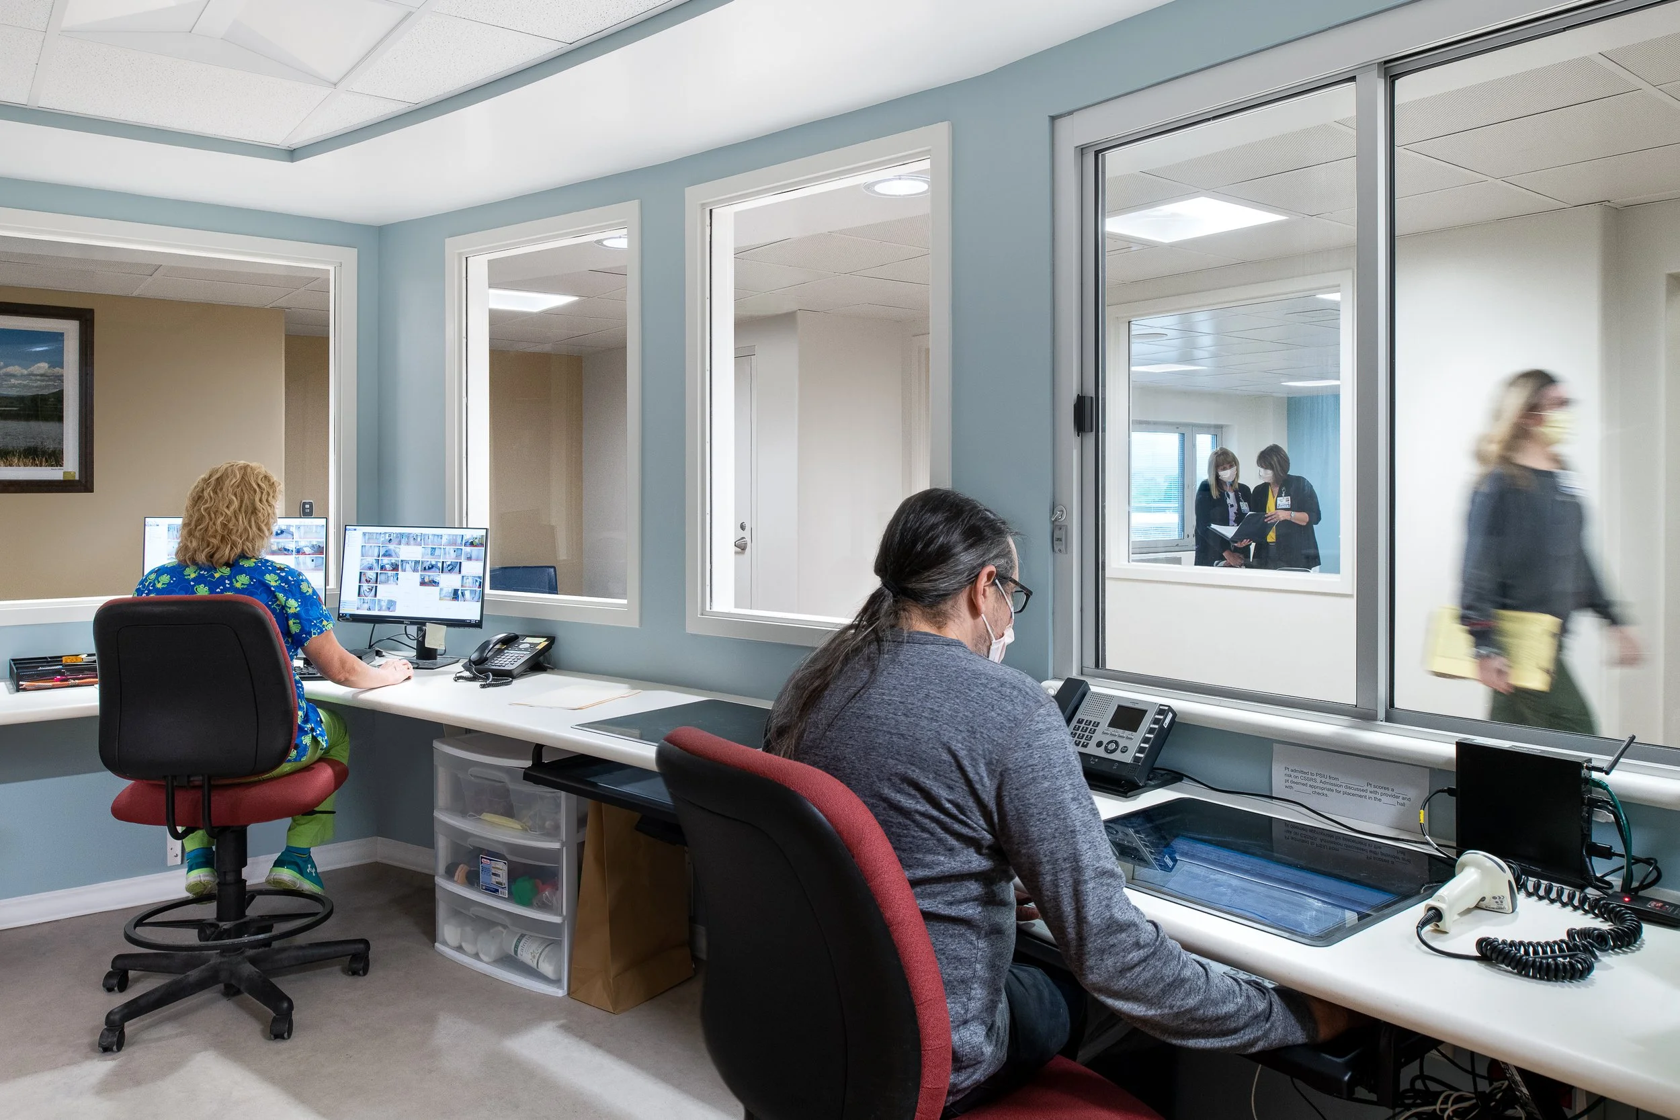
Phases 2 included the construction of a new nursing station at the core of this area and renovations to many patient rooms, including new showers and room configurations.
Phase 3 involved the demolition of the temporary nursing station and converting that space into the new dining and activity space.