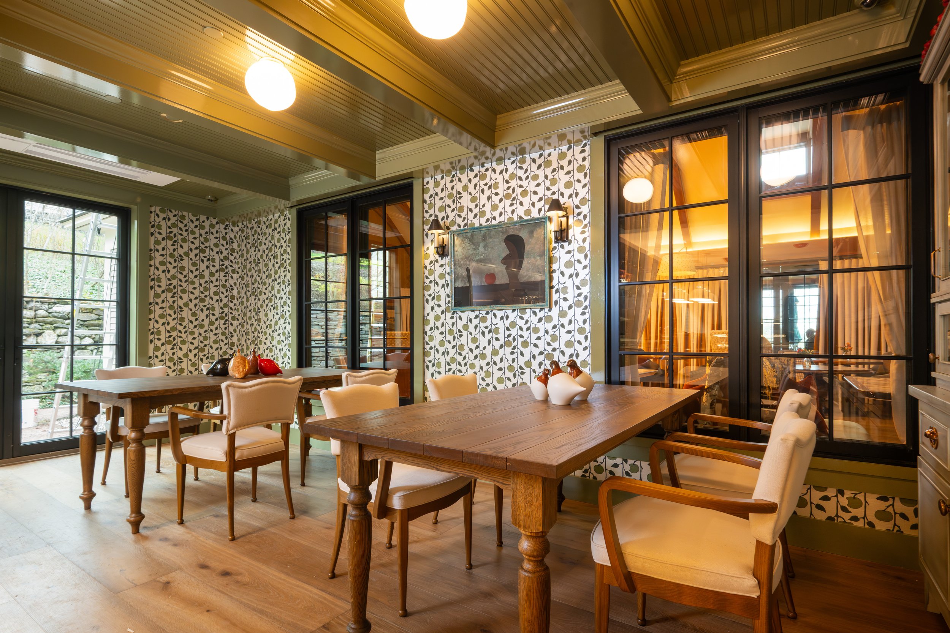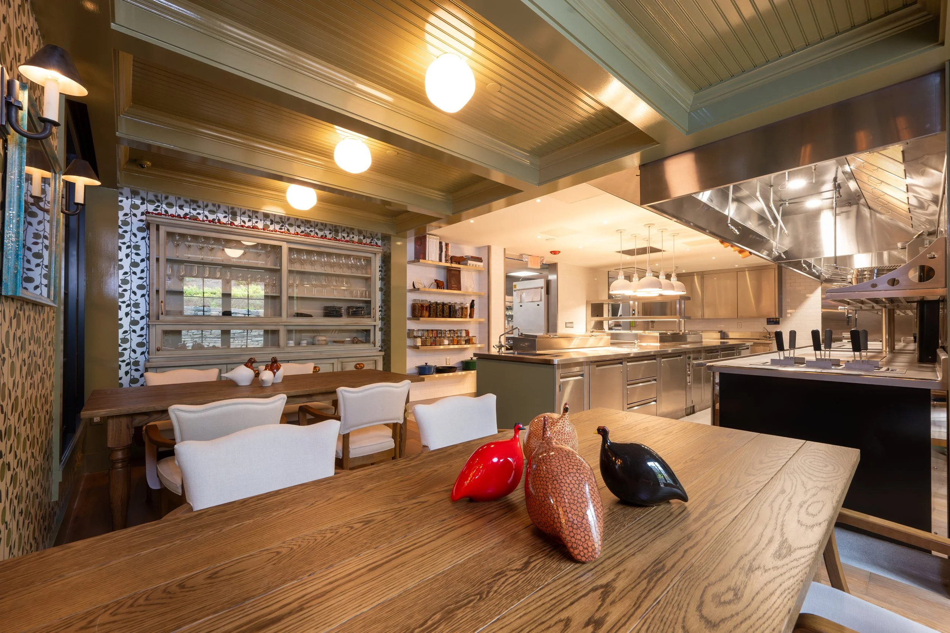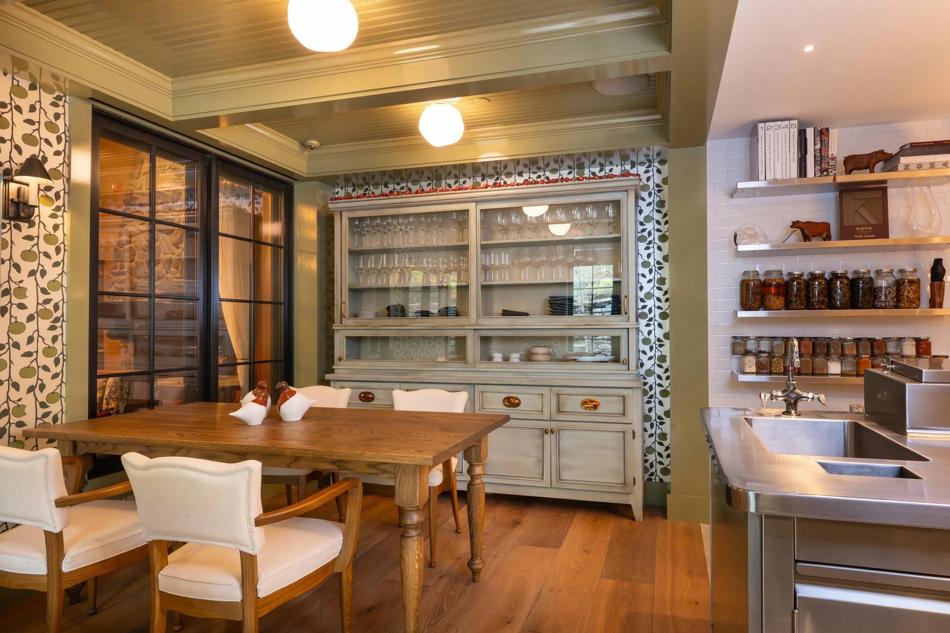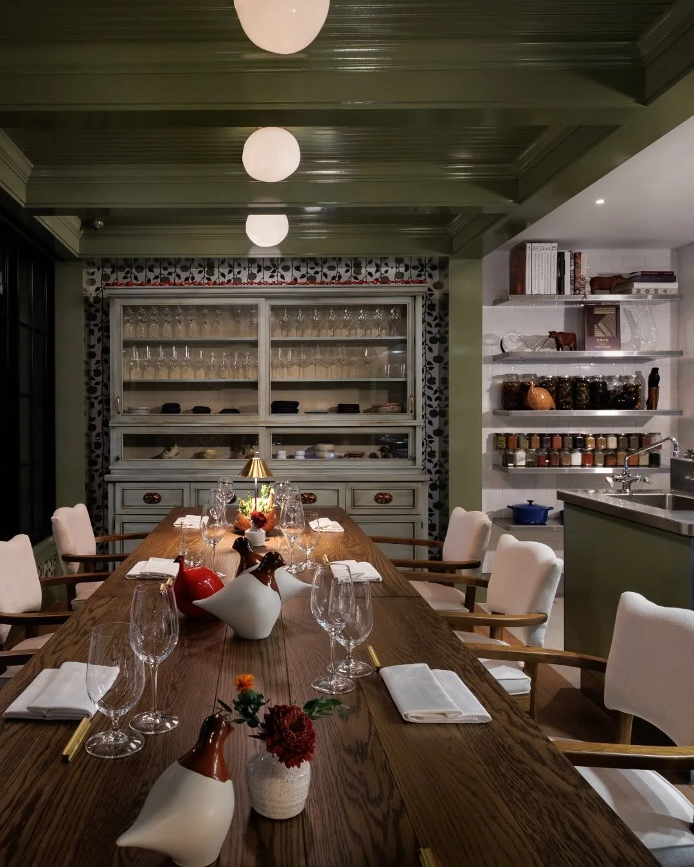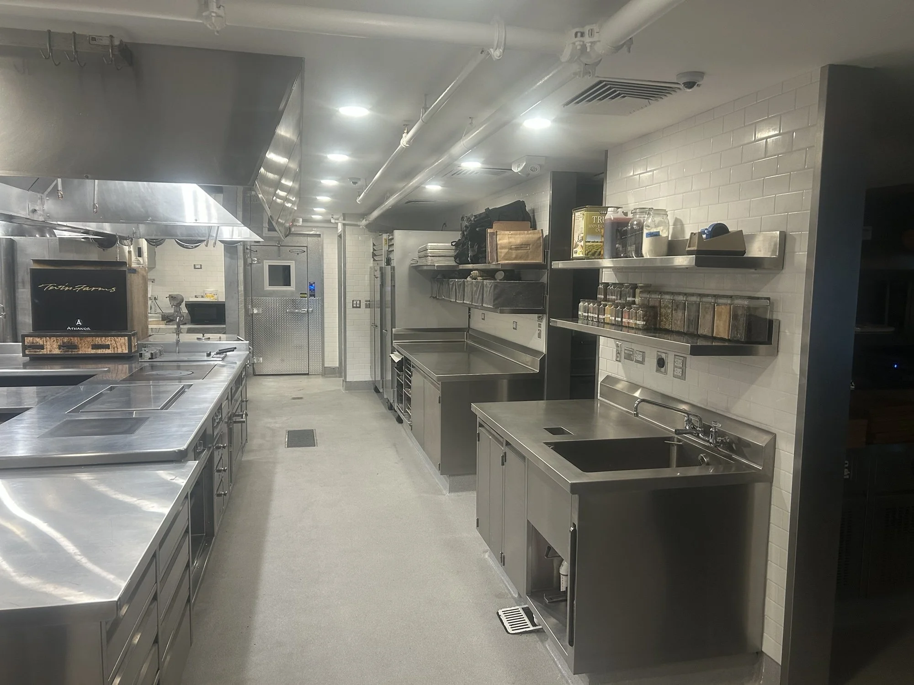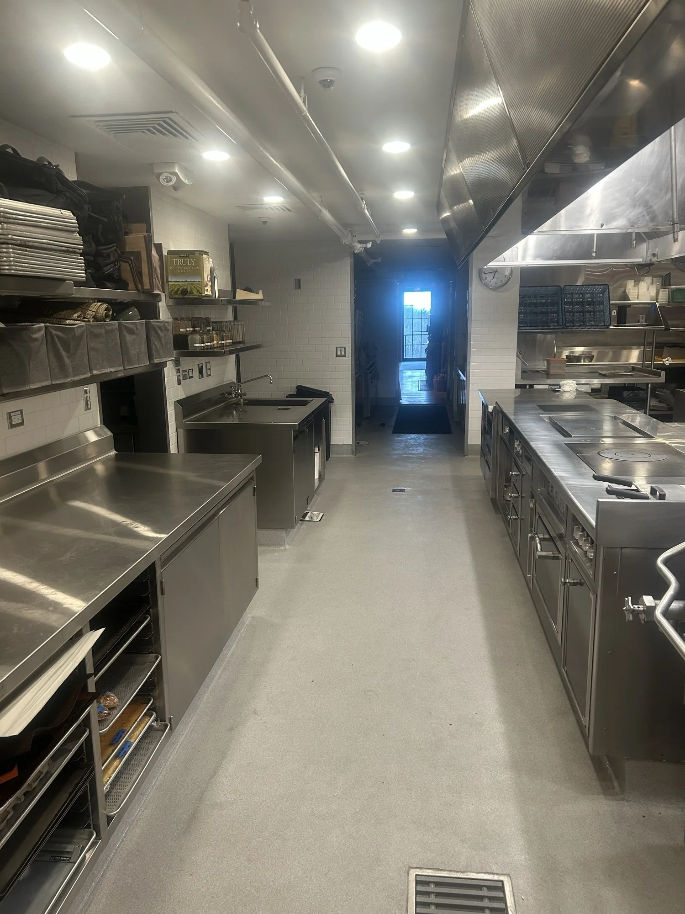

Chef’s Kitchen Addition and Main House Kitchen Renovation
Twin Farms
Owner:
Architect:
TruexCullins
Completed:
April 2026
Delivery:
Construction Management
Building Type:
Hospitality
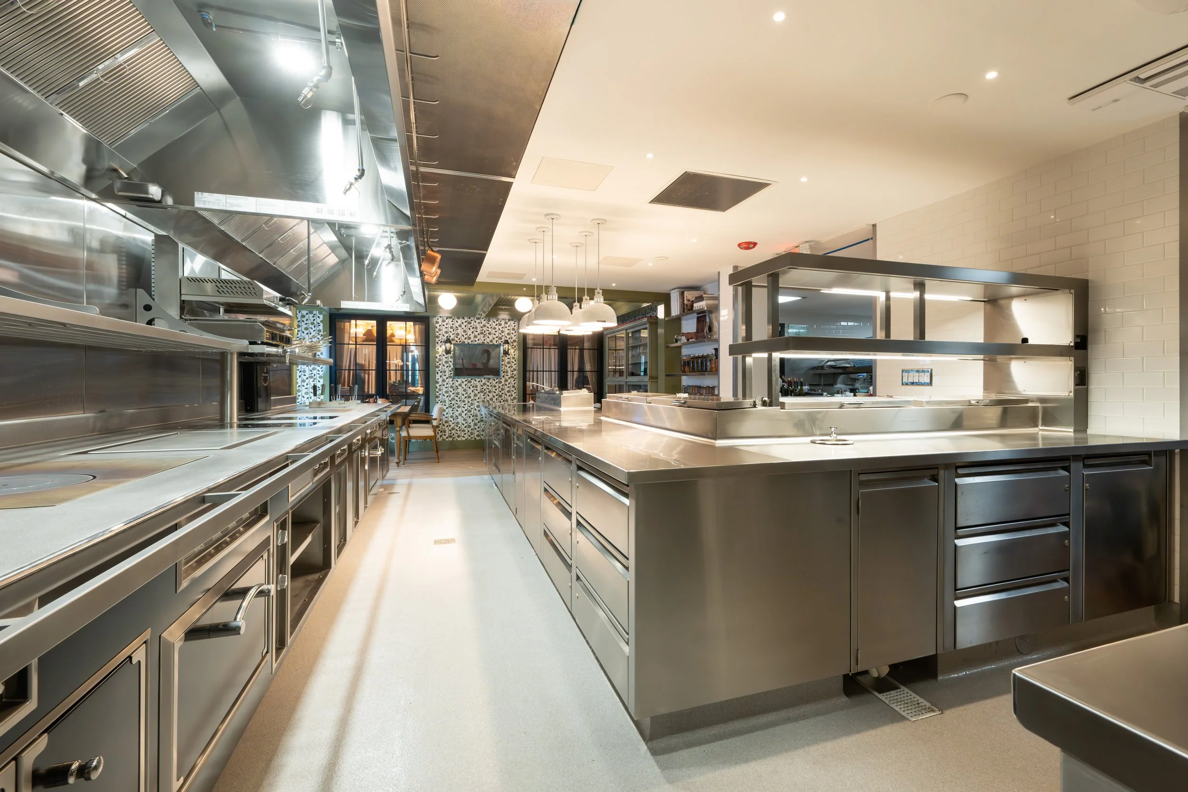
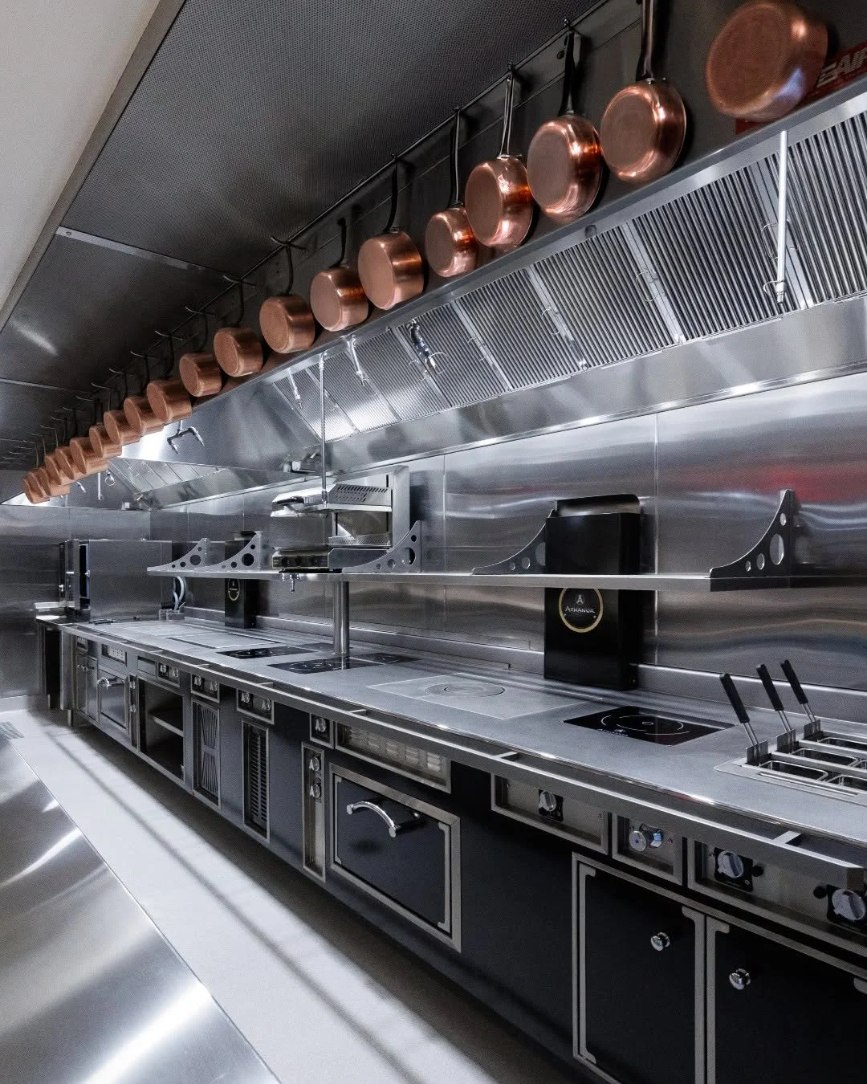
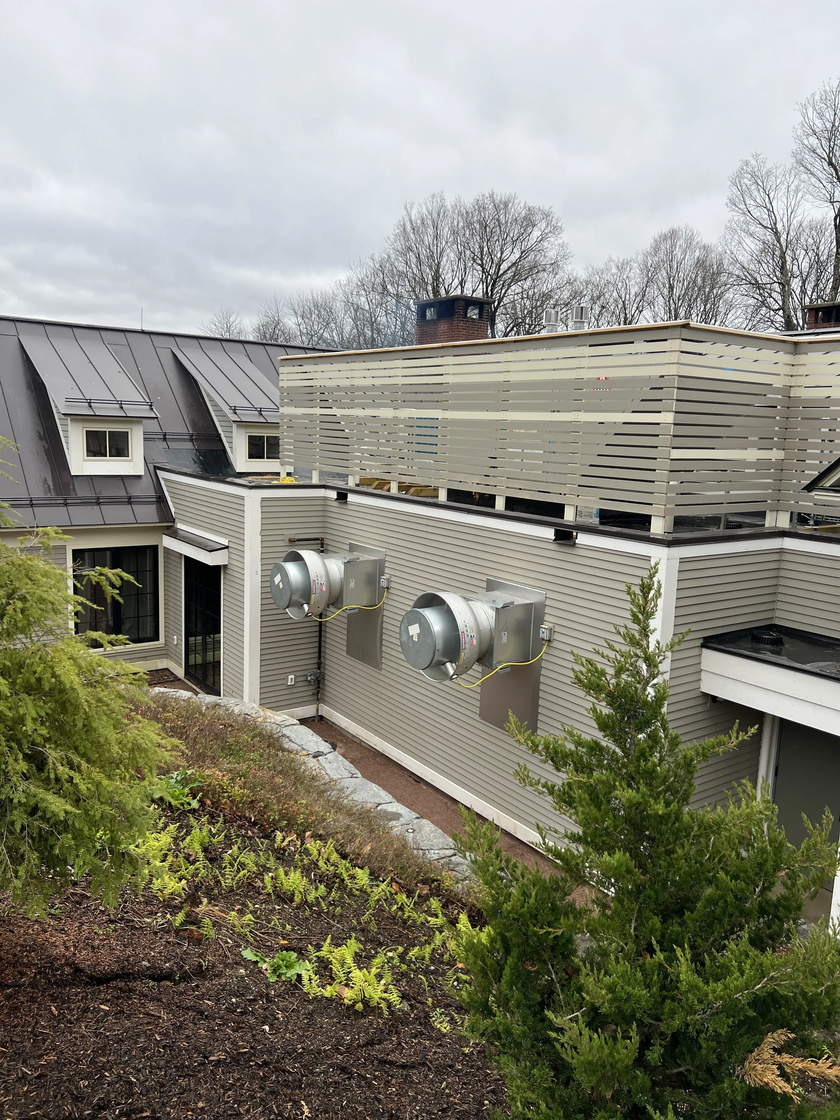
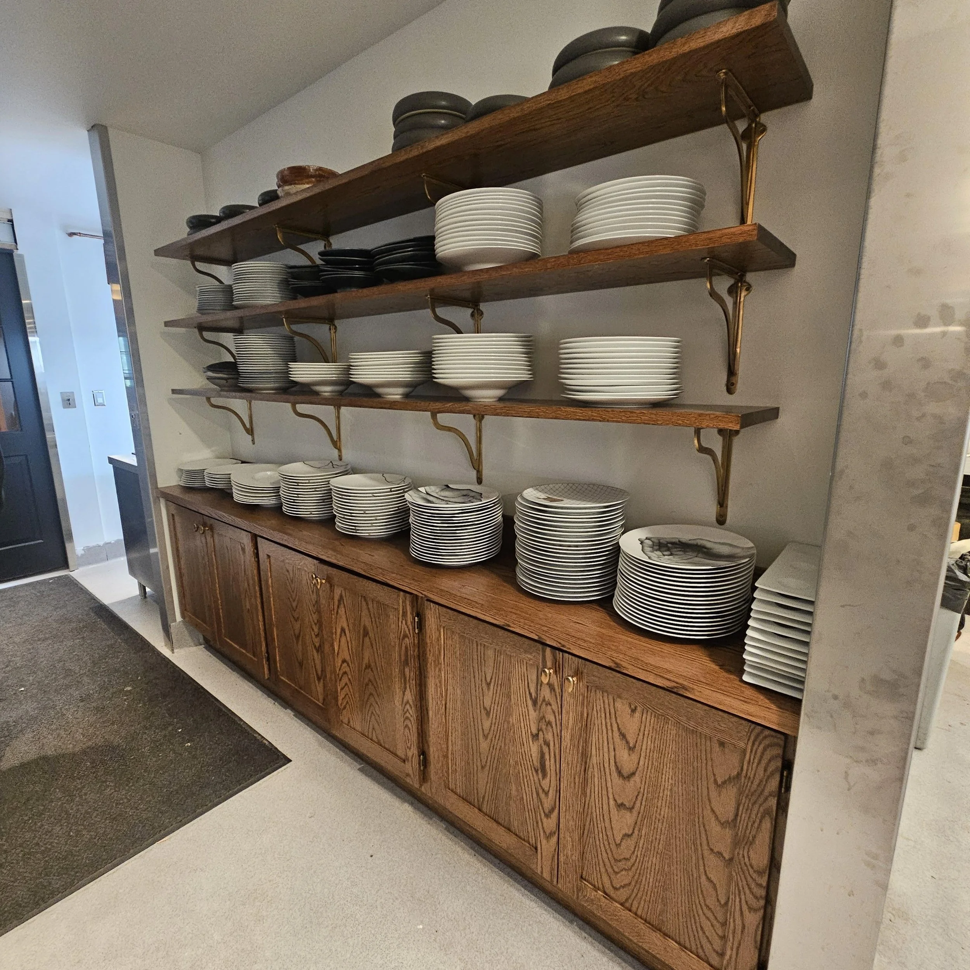
This project involved adding 650 square feet to create a chef’s kitchen and dining experience space as well as renovation of the existing 1,200 square foot main kitchen, phased to allow continued functionality of the kitchen and scheduled during off-peak seasons to limit disruptions to guests. The addition phase included new spray foam attic insulation with standing seam roofing, doors and windows to match the existing exterior of the Main House. A temporary road was installed to allow access for excavation and to the work site as well as new stone wall, patio, and landscaping to blend the addition into the surrounding landscape. The renovation phase included demolition of the kitchen equipment and walk-in cooler as well as walls to accommodate the new layout. New kitchen equipment was installed in both the addition’s Chef’s Kitchen and the Main House kitchen as well as new walk-in cooler, new flooring, and furnishings. New mechanical and electrical along with new fire protection was installed throughout.