
The Bicknell Family Health and Well-Being Center
Proctor Academy
Owner:
Architect:
Lavallee Brensigner Architects
Completed:
October 2026
Delivery:
Construction Management
Building Type:
Healthcare, Education
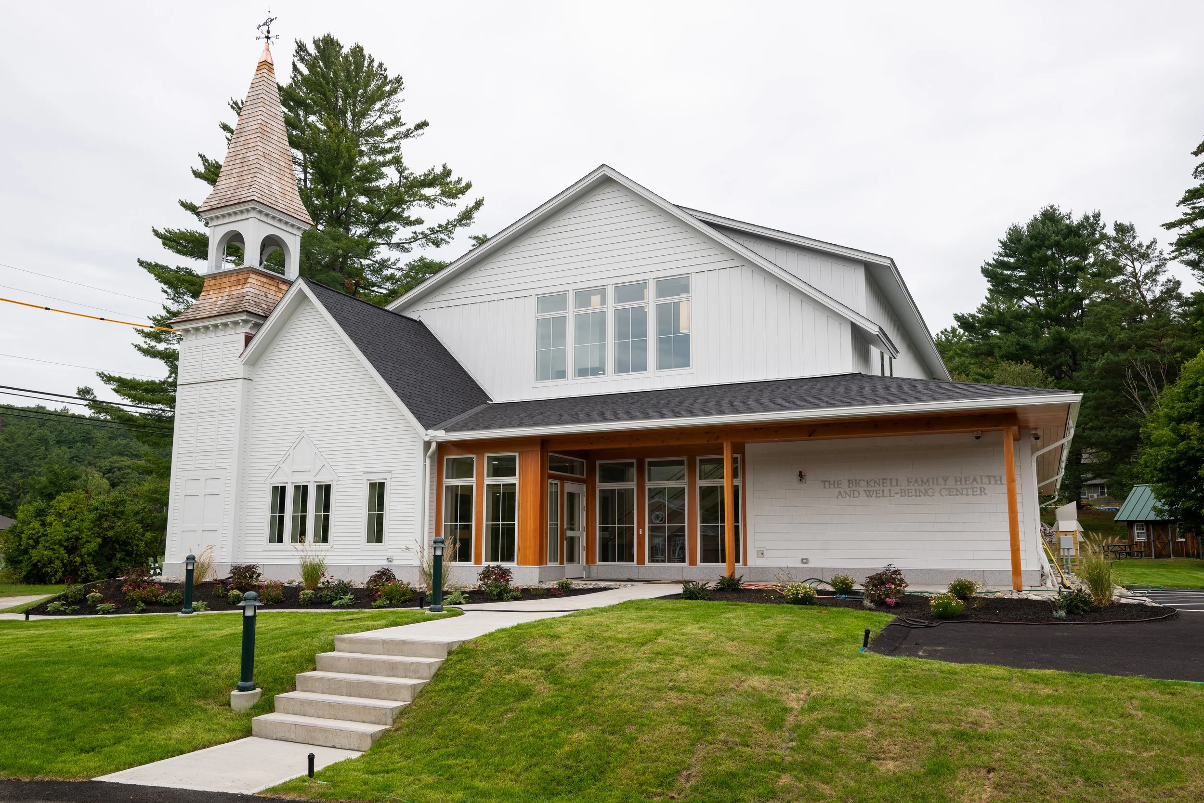
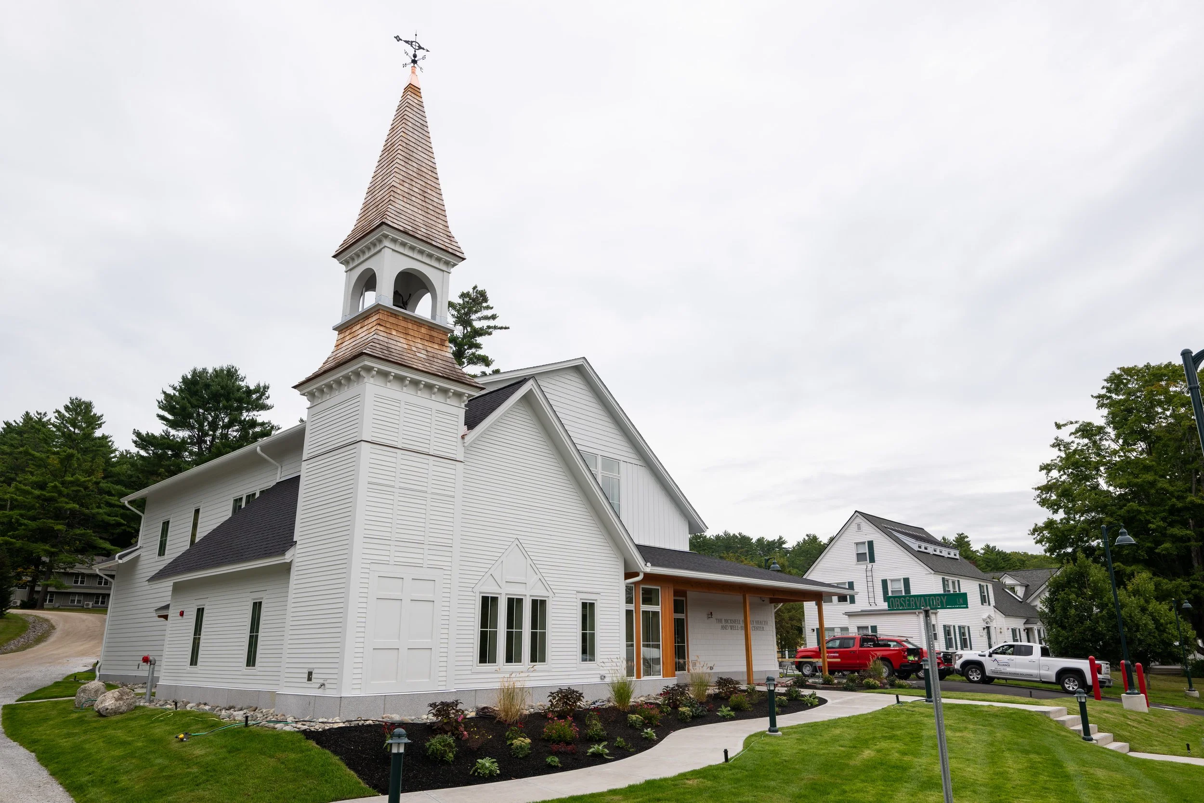
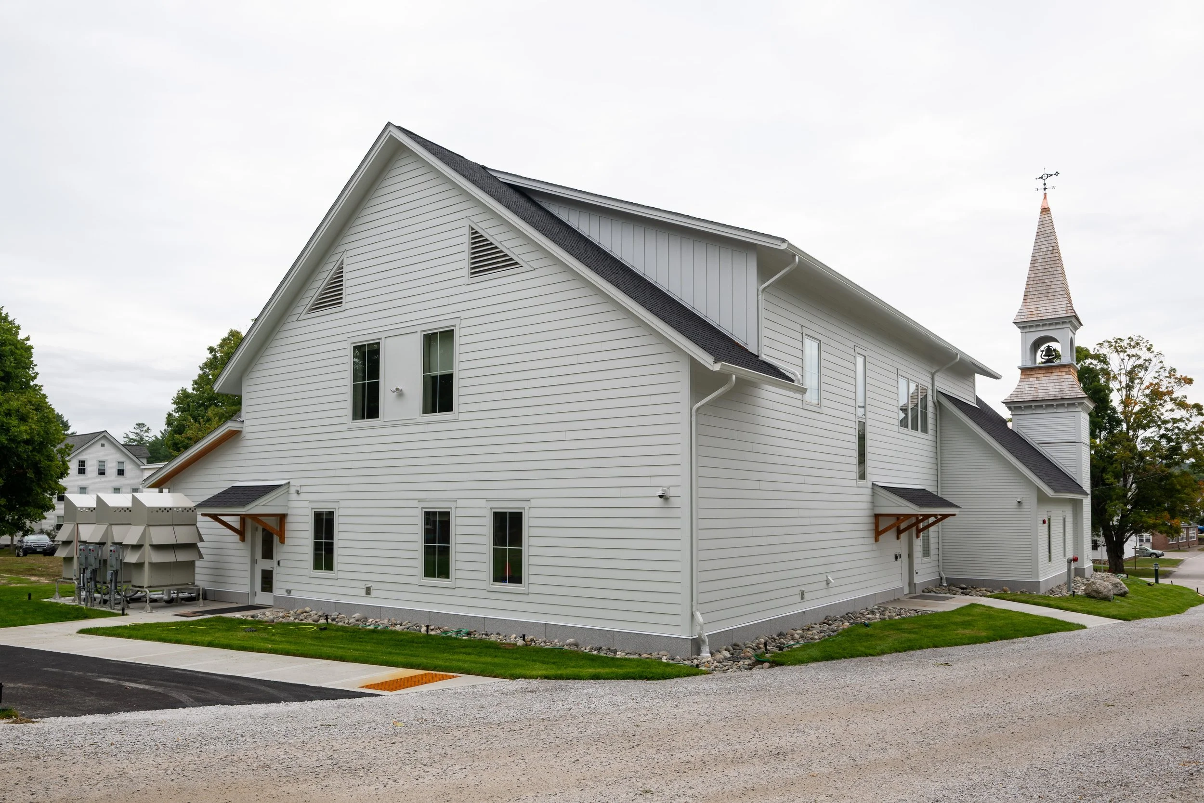
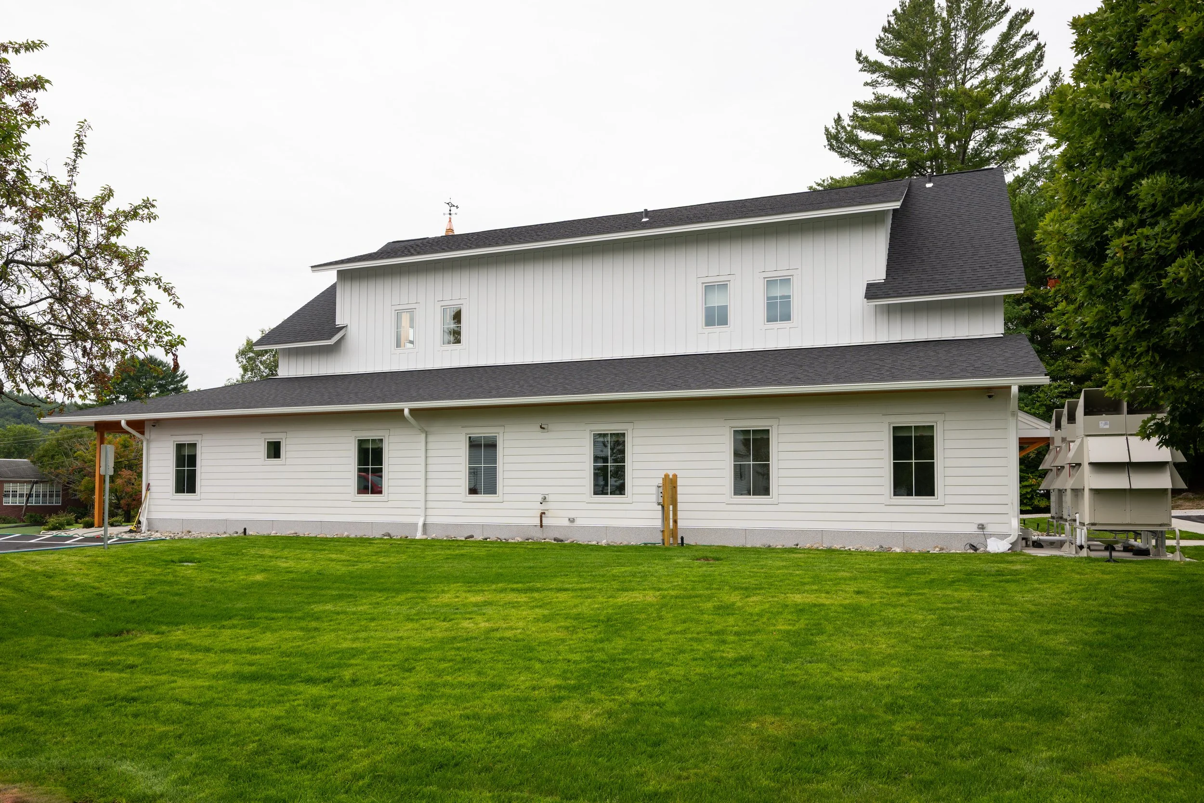
What had previously been a congregational church for the people of Andover became the school’s infirmary in the 1950's and later renovated in the 1990's as a full-service health center. This project started with demolition of the existing 2,200SF building, saving the original steeple and restoring it as part of the construction of a new two-story 7,500SF building designed to provide integrated healthcare services including counseling, community programs and gathering spaces for students.. The construction site for this project was extremely tight, requiring explicit coordination between teams and the school to ensure heavy machinery, temporary storage of the steeple, and work across several divisions could be safely conducted without interference. This project achieved an outstanding air leakage rate of 0.04 CFM75/SF that surpassed the target rate of 0.15 CFM75/SF, and exceeds Passive House standards (0.08 CFM75/SF)
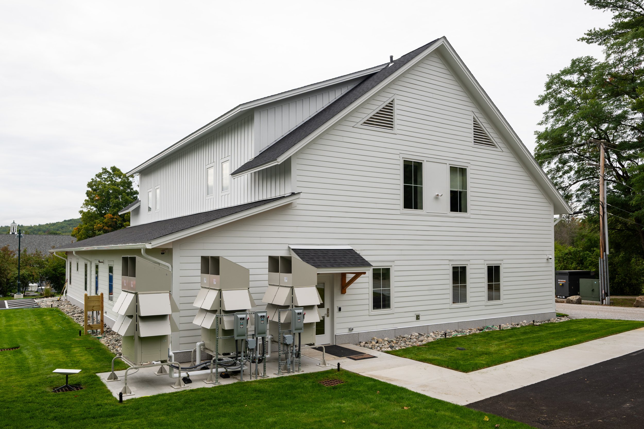
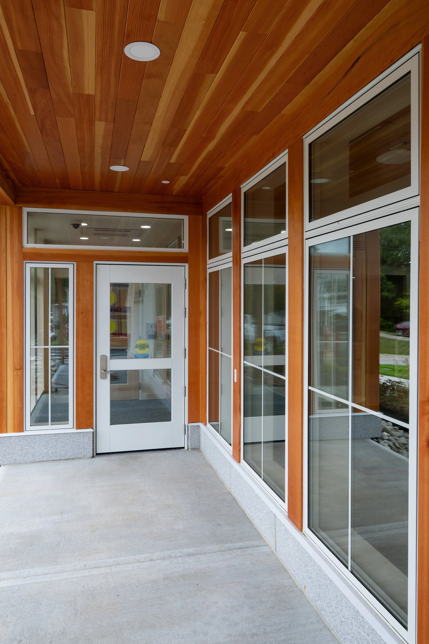
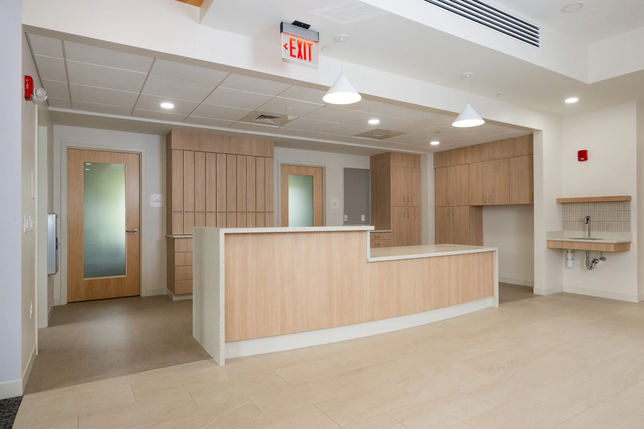
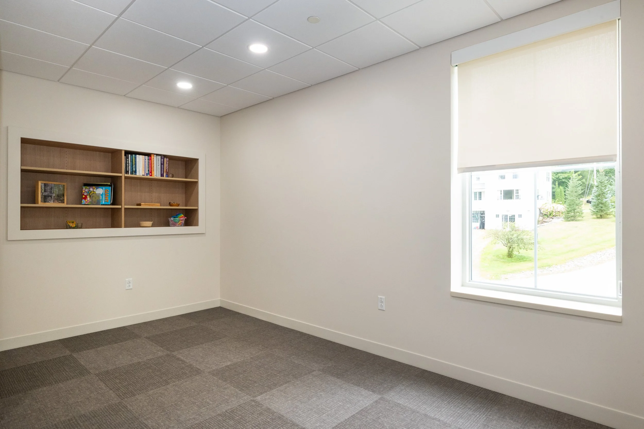
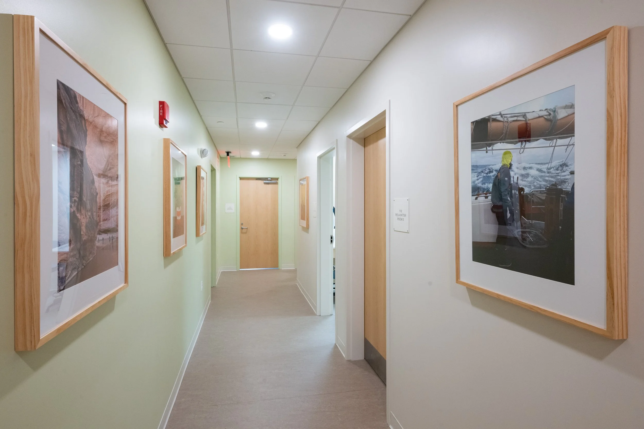
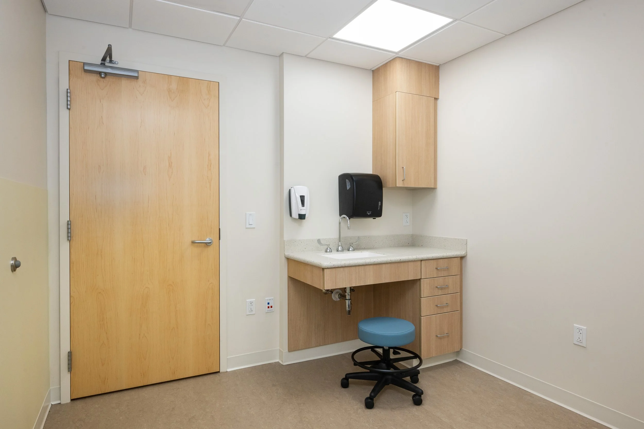
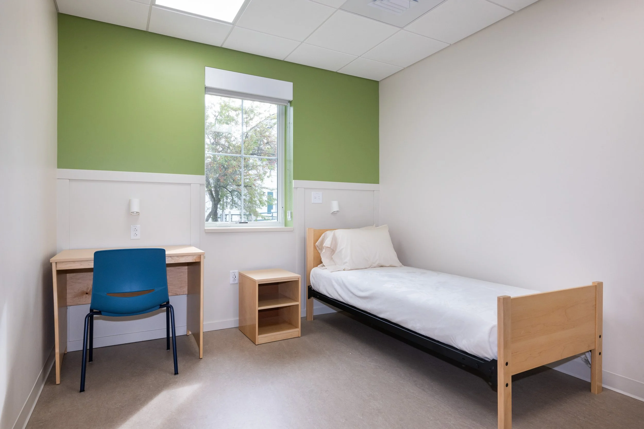
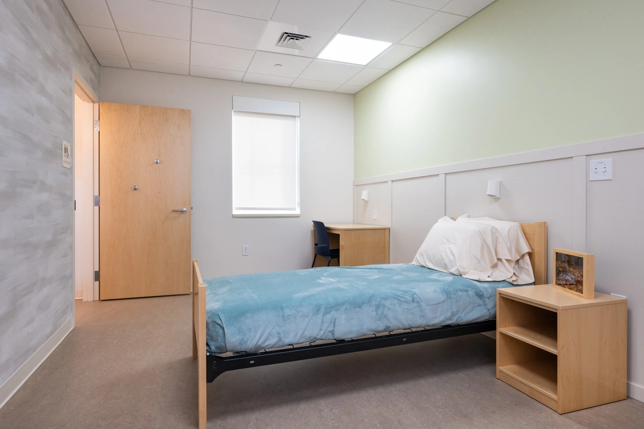
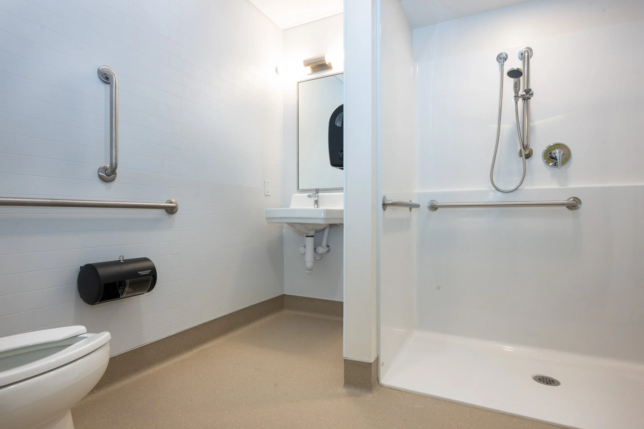
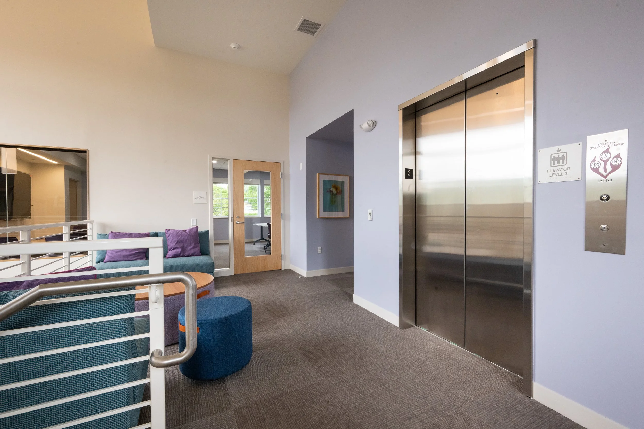
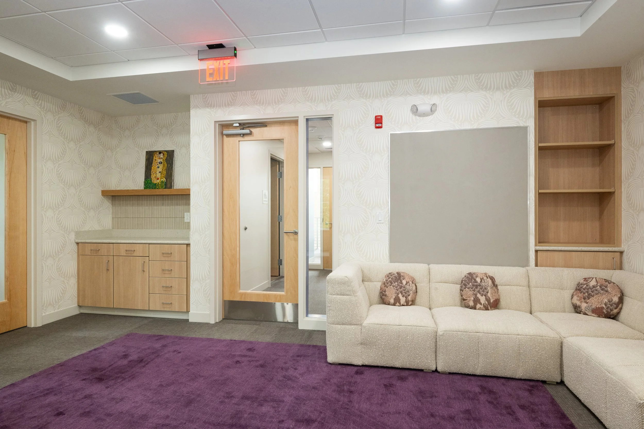
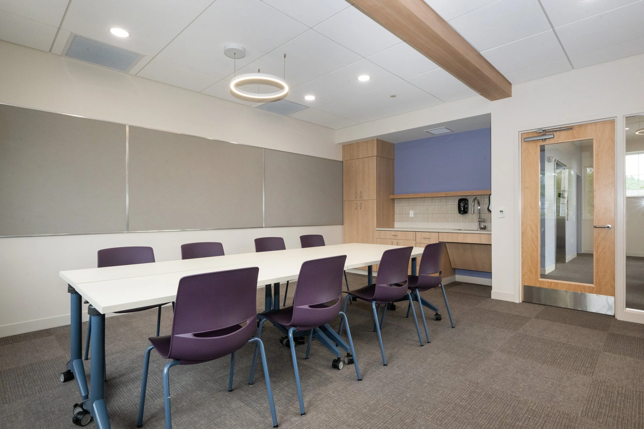
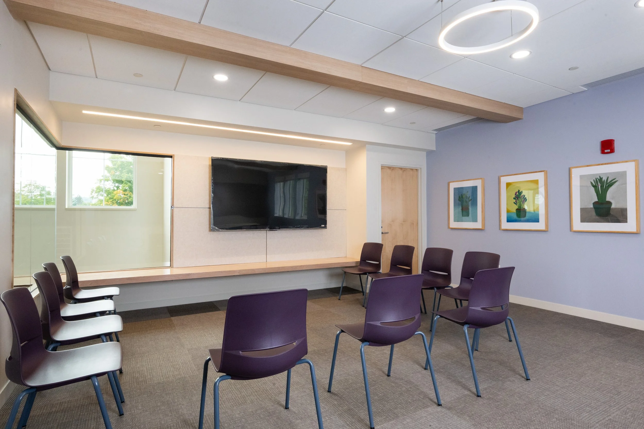
The first floor features a large “living room” to welcome students with an expanded nurses station to support busy times. An overnight nurses quarters, staff kitchen, and laundry room enhance patient services along with modernized private medical treatment spaces. A community activity room promotes well-being by hosting classes, yoga/meditation, and small group meetings while two “decompression” rooms a allow students to relax and refocus during the day. Three dedicated private counseling rooms with waiting area comprise the Robin’s Nest counseling center on the second floor. The new building has a basement with crawl space and an attic to house mechanical equipment as well as seven bathrooms throughout, a custodial closet, and multiple offices/consultation rooms.