
Mechanical, Electrical, and Plumbing Building
Northeastern Vermont Regional Hospital
Owner:
Architect:
Lavallee Brensigner Architects
Value:
$ 7.3 Million
Completed:
June 2026
Delivery:
Construction Management
Building Type:
Healthcare
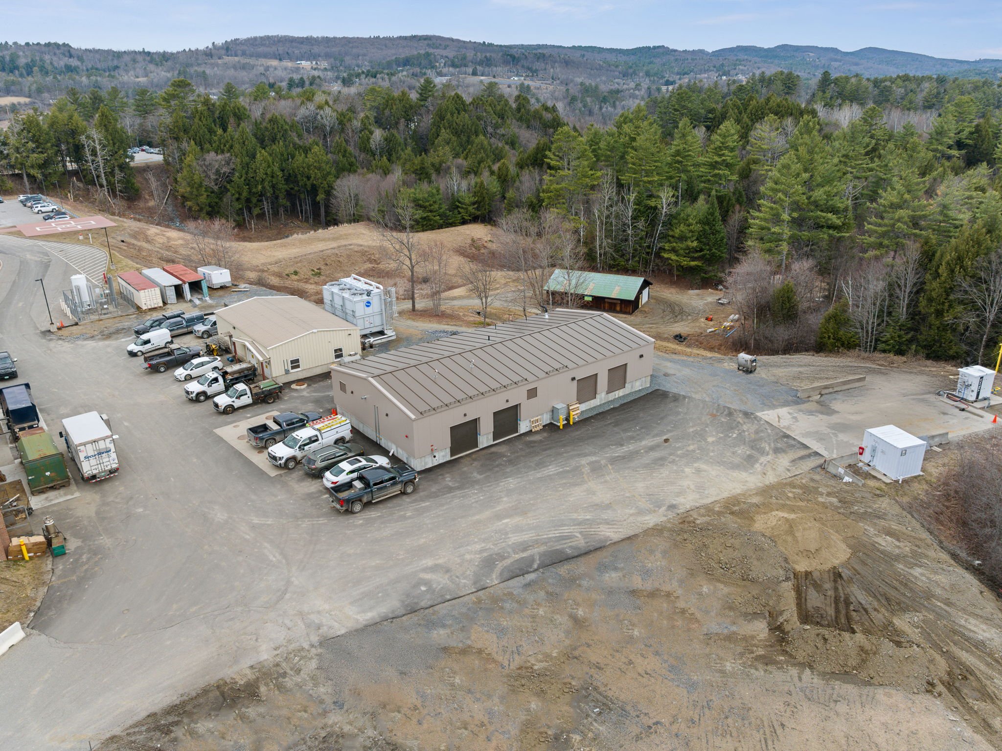
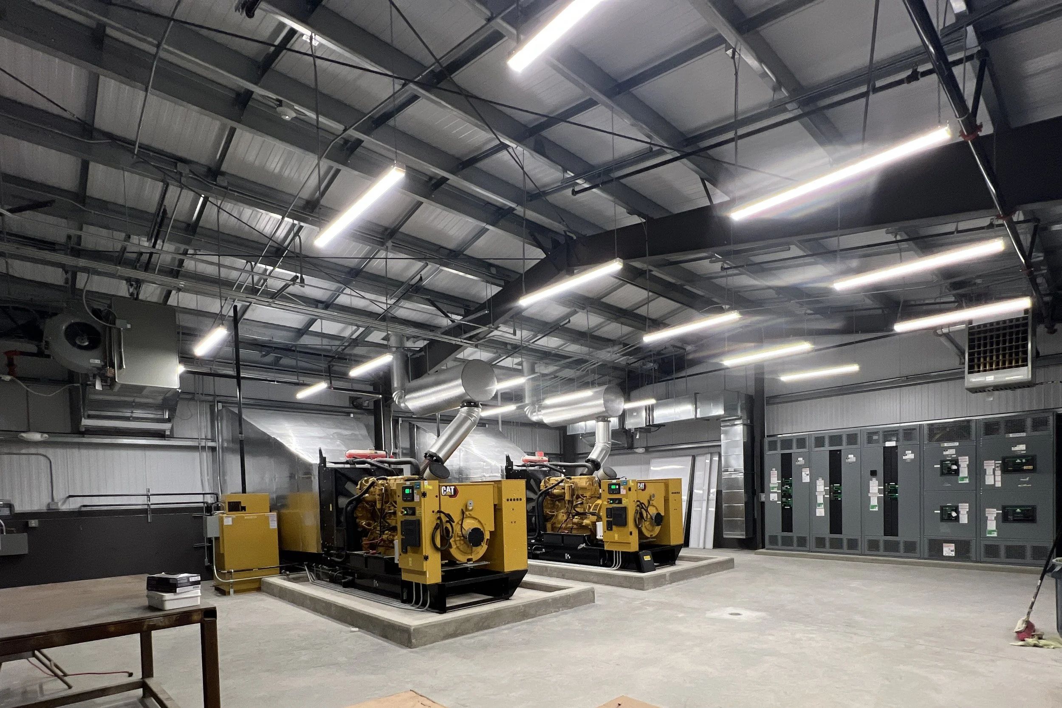
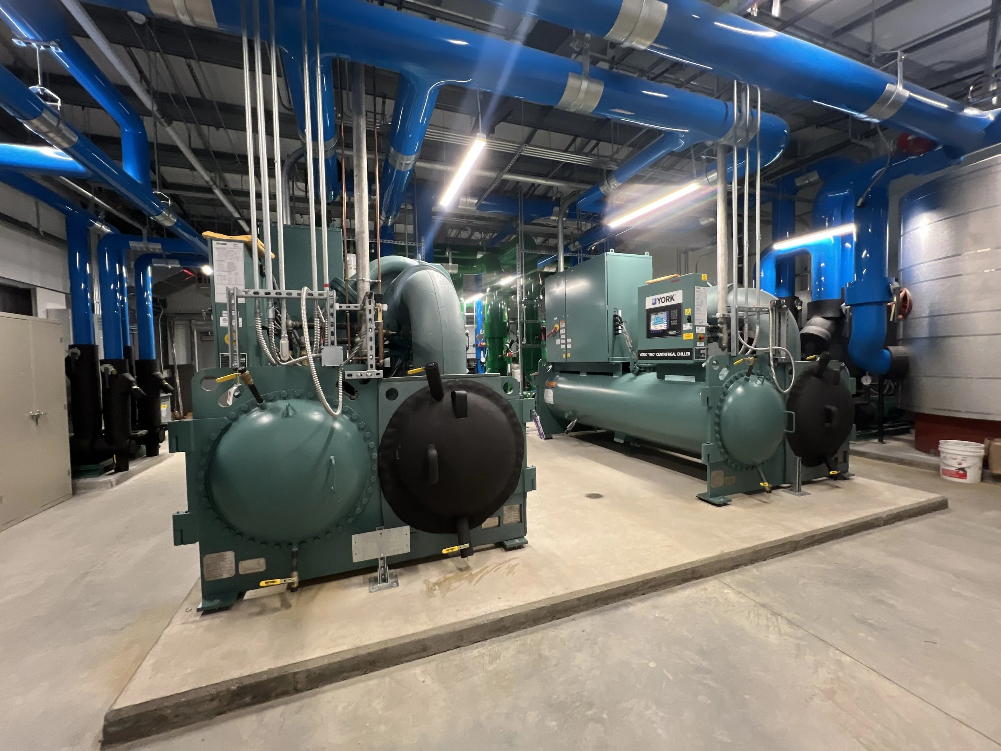
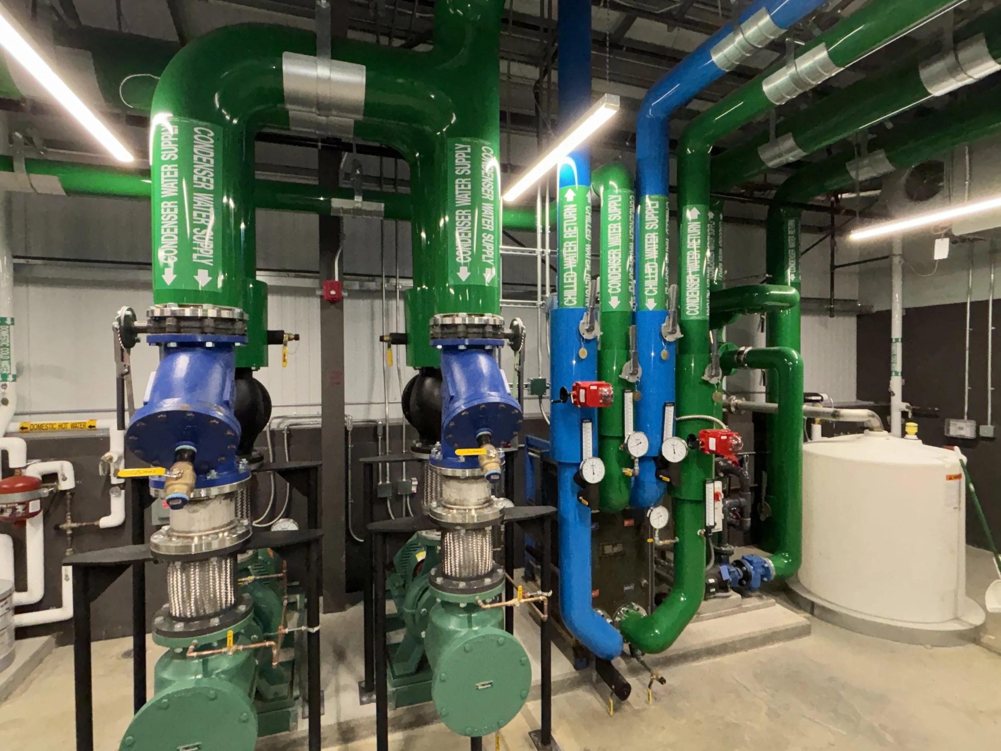
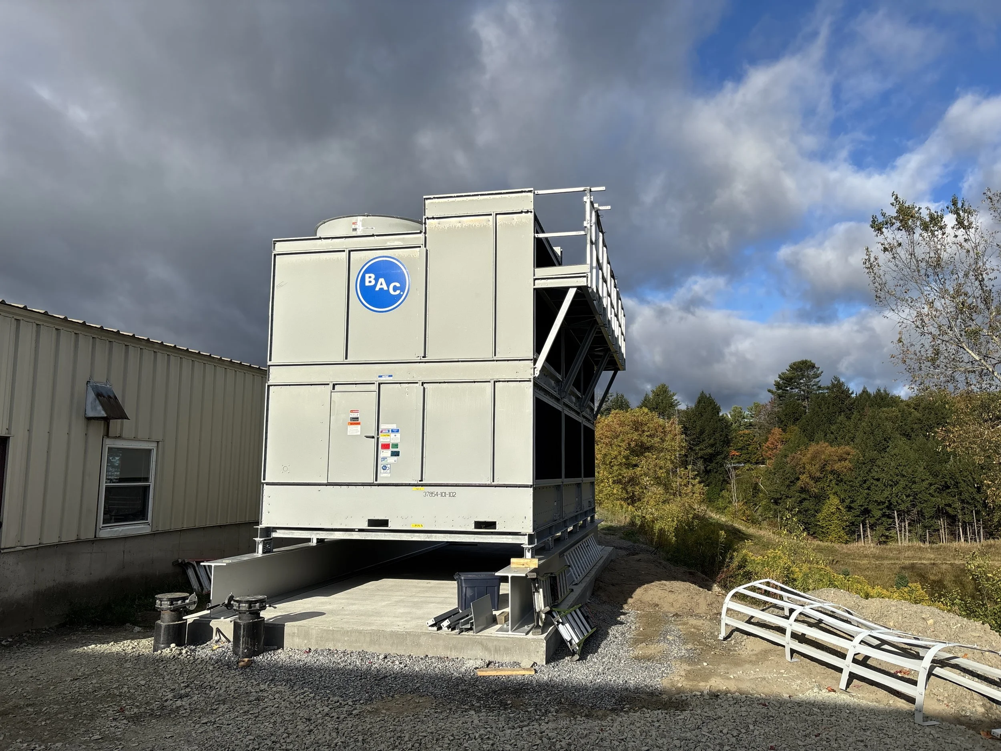
The MEP building is a 3,000 square foot pre-fabricated metal building that we constructed to house both a new cooling system as well as two new backup generators to get the hospital some much needed infrastructure to support their ongoing facility operations and the new additions as part of the West Wing Expansion. The main components of the cooling system include the chillers which make cool water to chill the air that is being supplied to the building, and the cooling tower which ejects the heat from the building back into the outside air. There are a series of pumps that work between the cold water, chilled water, and condenser water to help this process happen. The generators allow the hospital to have redundant backup power in the event of an outage. This project also consisted of removal of the old generator and cooling tower and chiller. The metal building itself sits on a poured concrete foundation and creates a proper envelope to house all of this equipment.