
Camp Walt Whitman Dining Hall
Whitman Operating Co.
Owner:
Architect:
Watson Architects, Inc.
Value:
$ 4.0 Million
Completed:
June 2026
Delivery:
Construction Management
Building Type:
Hospitality, Commercial
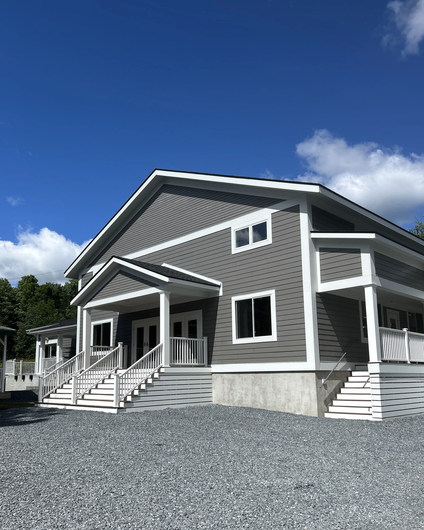
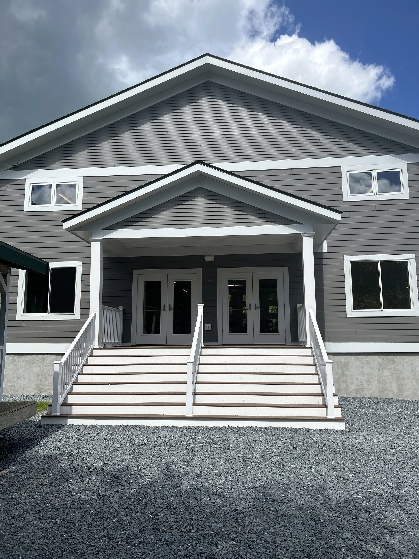
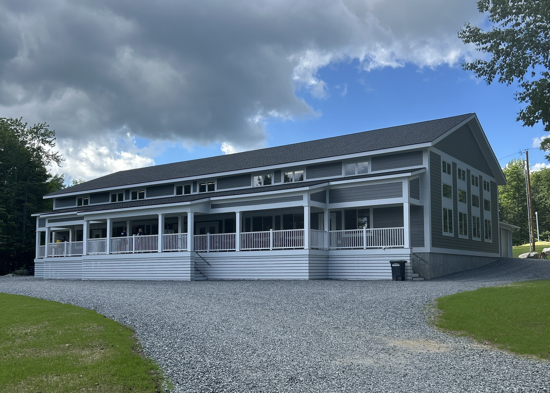
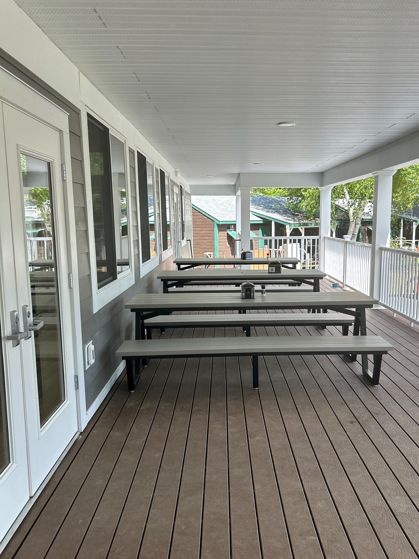
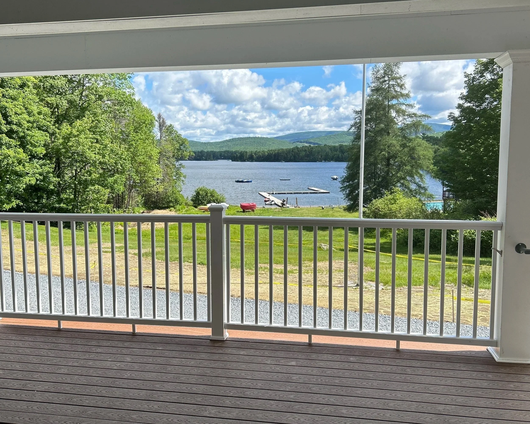
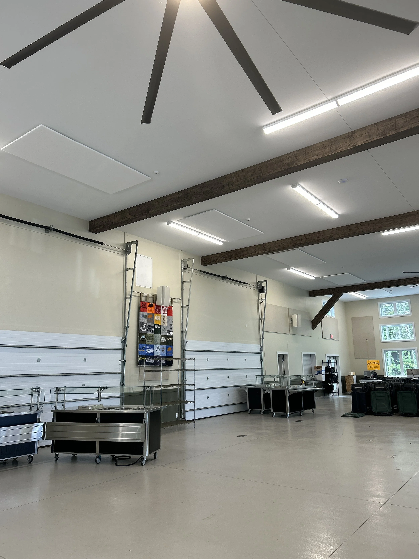
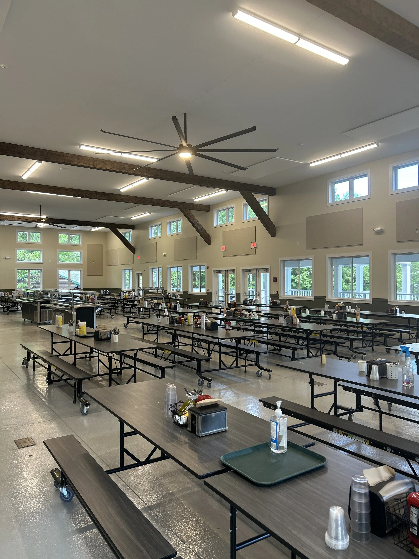
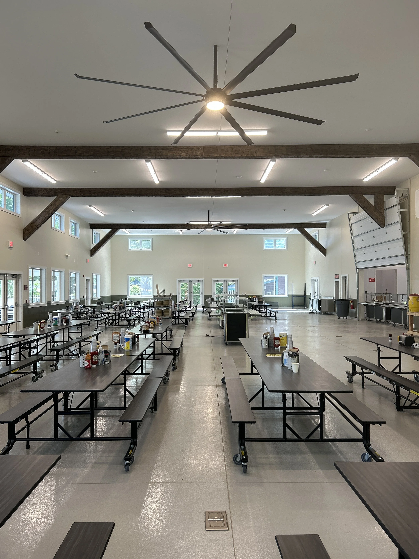
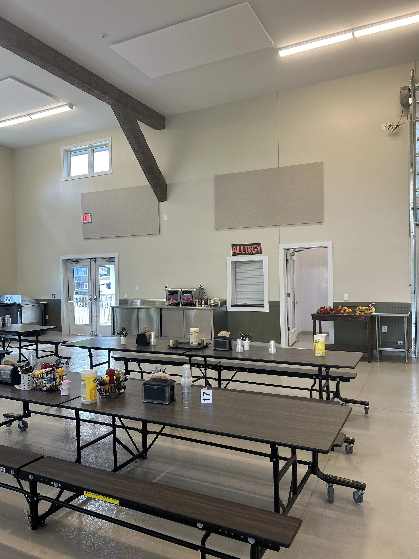
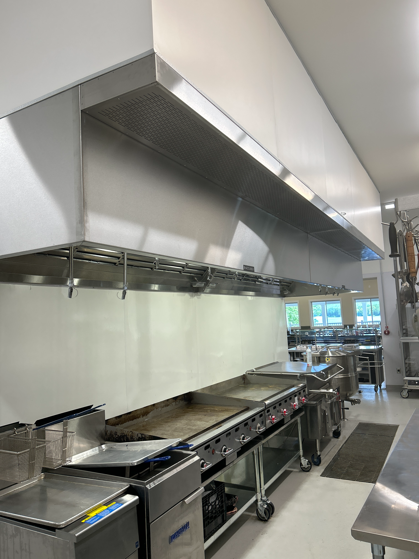
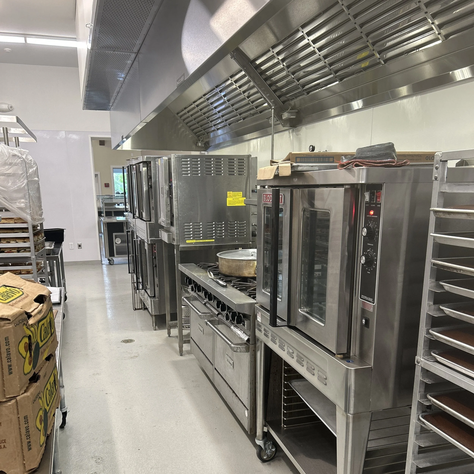
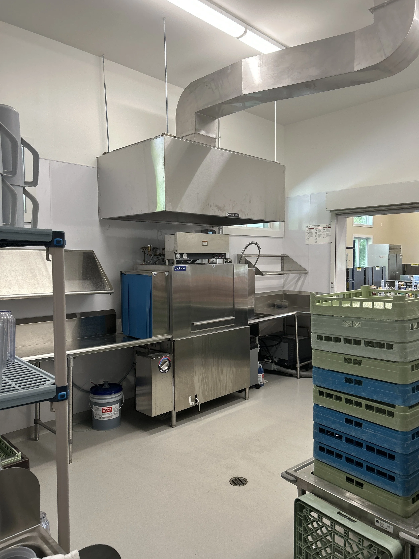
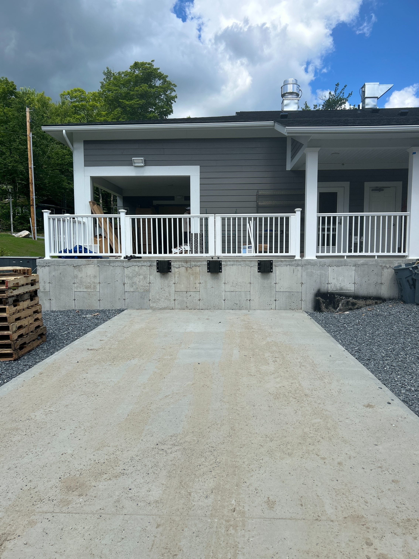
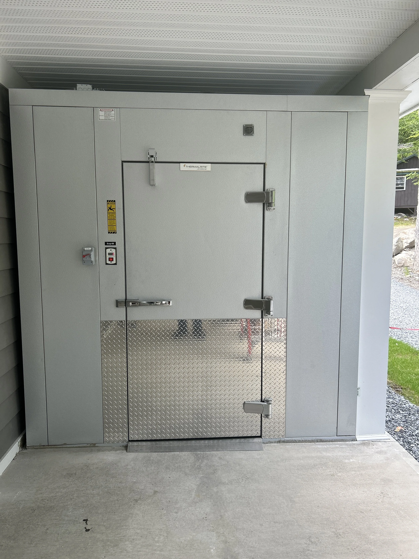
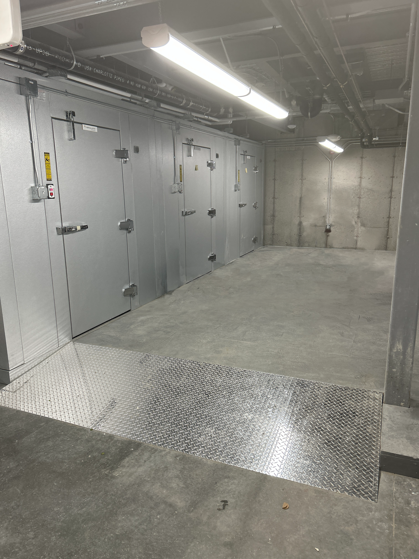
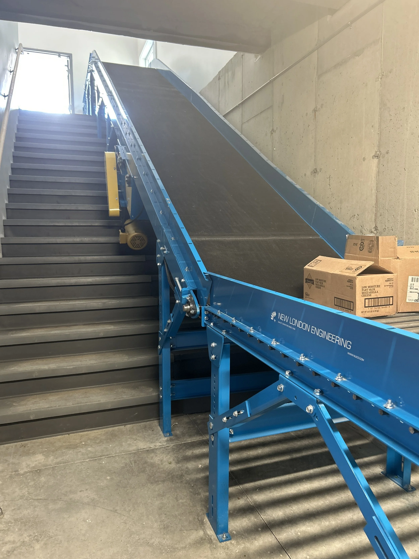
This project started with demolition of the existing dining hall and involved excavation for the new construction of a podium-style building with concrete basement, slab on metal deck, and wood framing that serves 700 campers each summer. Despite its remote location, this project was required to be completed during the winter months when the camp was unoccupied. Site utilities were upgraded and all new MEP and fire protection was installed. New walk-in coolers, kitchen equipment, and a multi-level conveyor system for moving goods to and from basement storage were installed. Design includes a separate allergy kitchen, covered seating for impressive lake views, oversized circulating ceiling fans, and overhead doors to separate the main kitchen from the open multipurpose dining area when not in service.