
Treehouses
Twin Farms
Owner:
Architect:
Michaelis-Boyd Associates
Completed:
December 2023
Delivery:
Construction Management
Building Type:
Hospitality
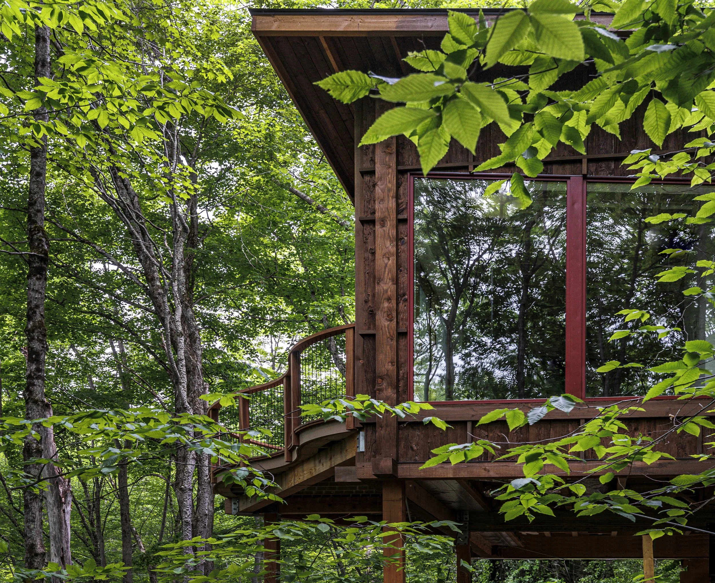
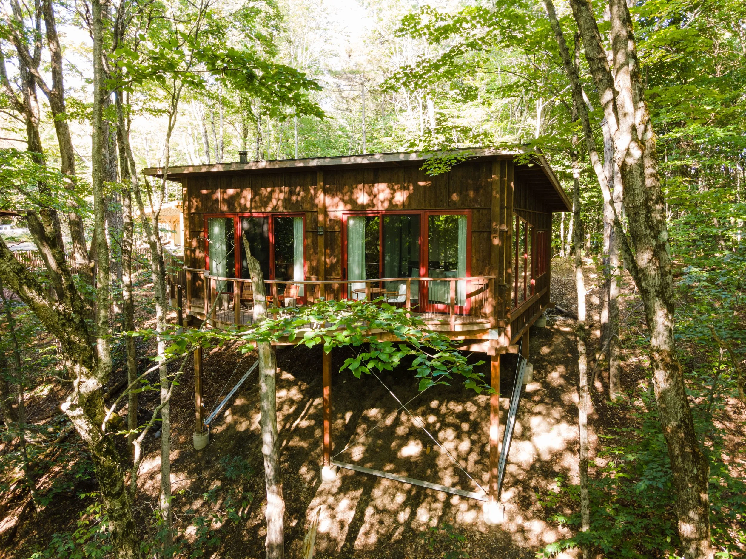
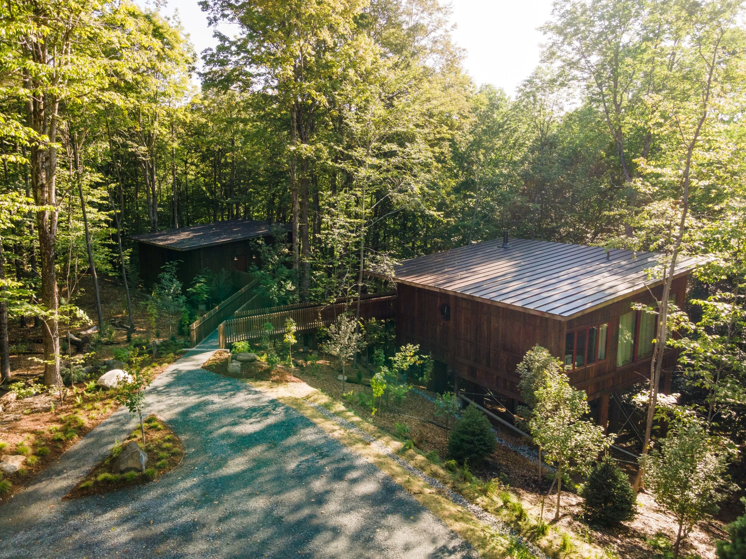
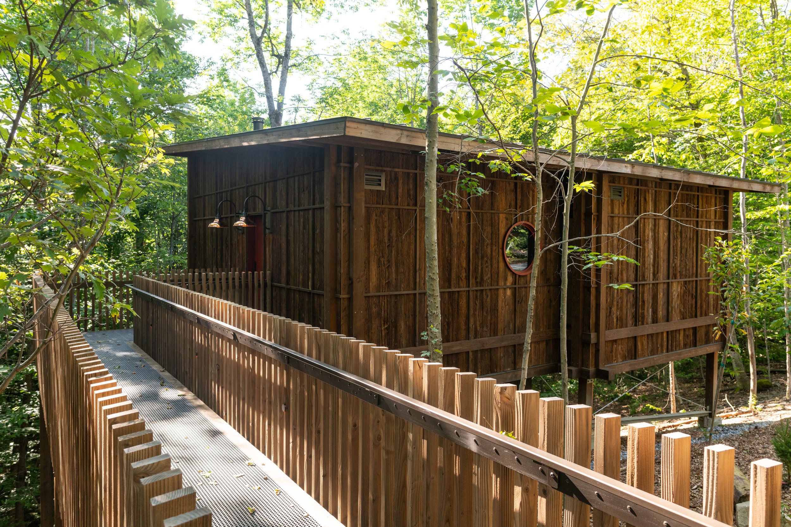
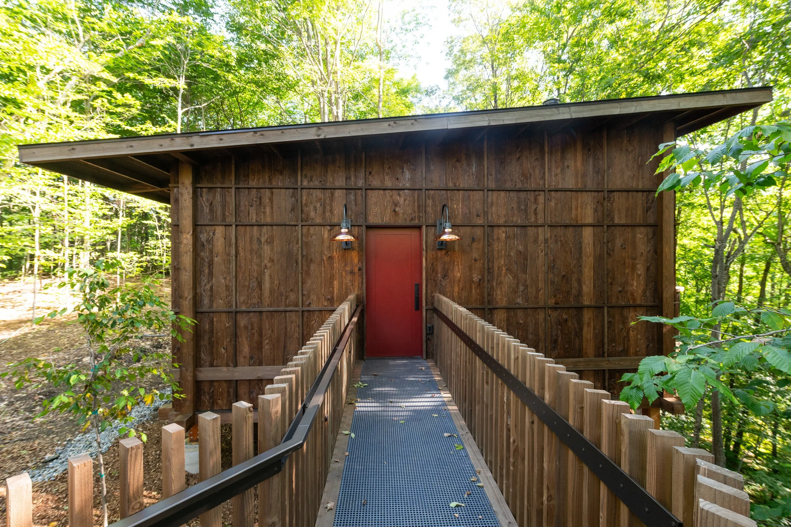
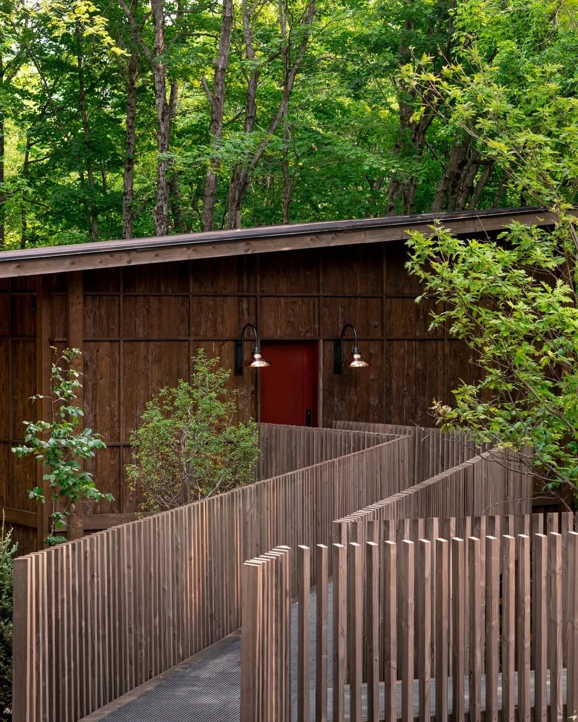
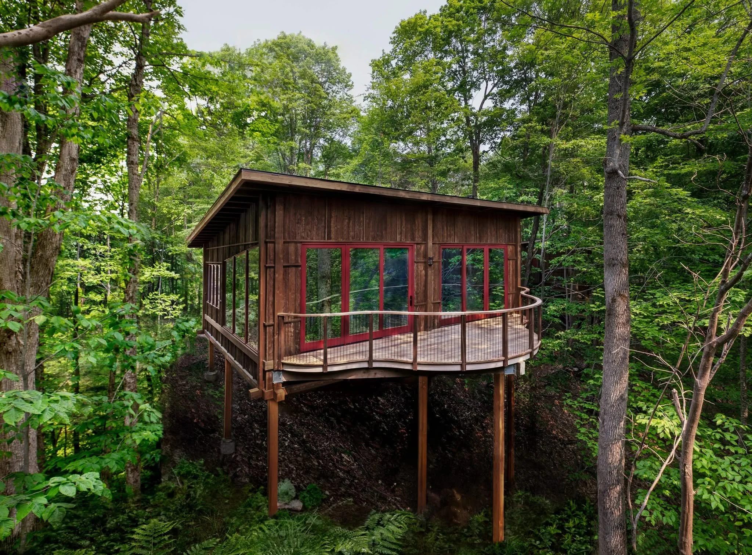
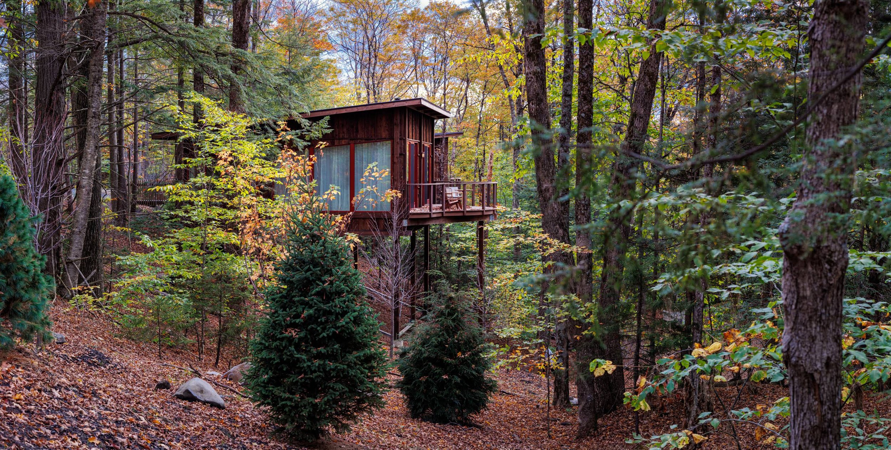
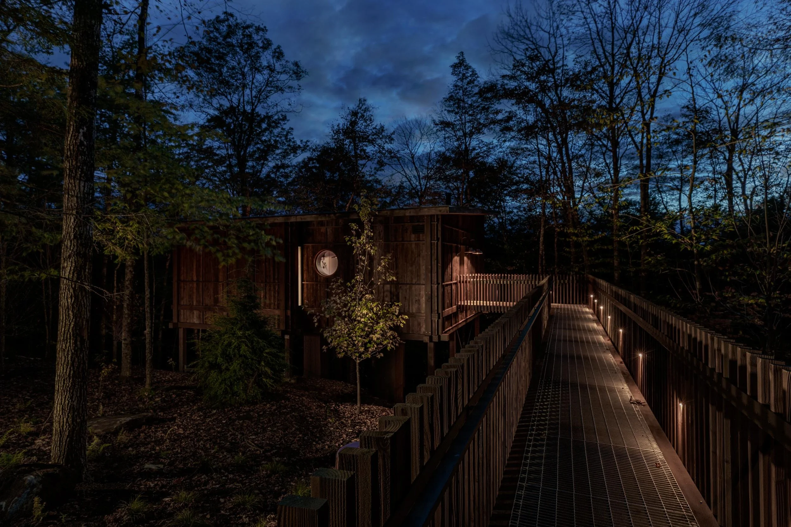
This project involved constructing eight individual guest suite buildings, each approximately 800 square feet and elevated between 10 to 20 feet above grade. The Treehouses are wood-framed structures, supported by columns on concrete piers, and are arranged in pairs off a new access drive, with a carport on one side and a pedestrian bridge leading to each suite.
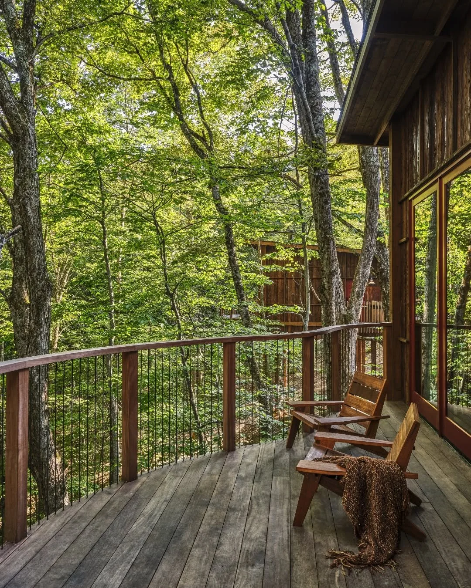
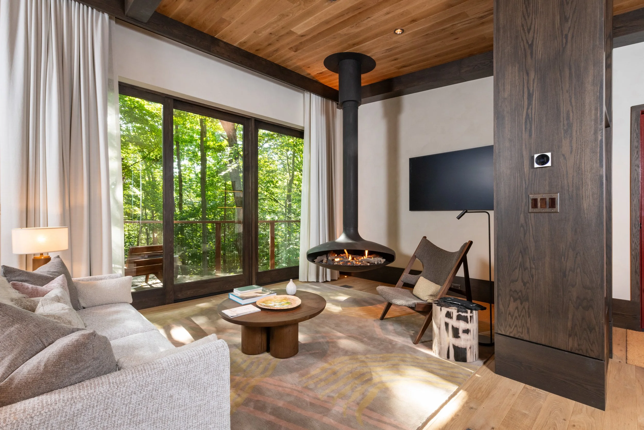
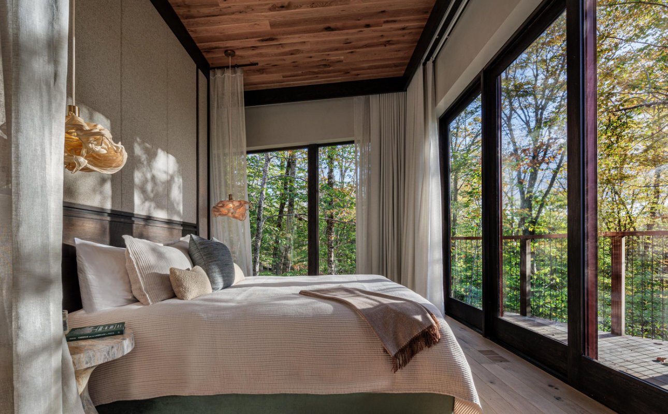
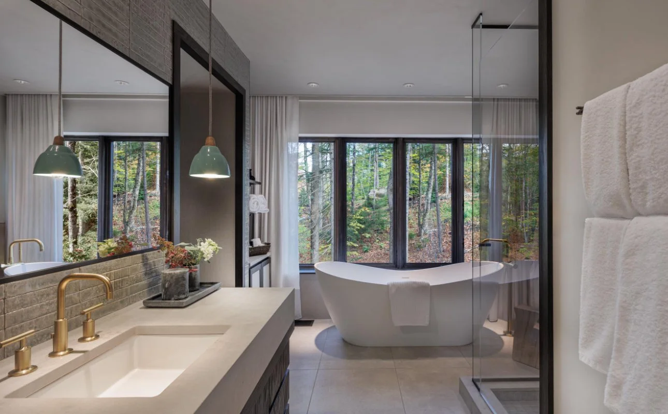
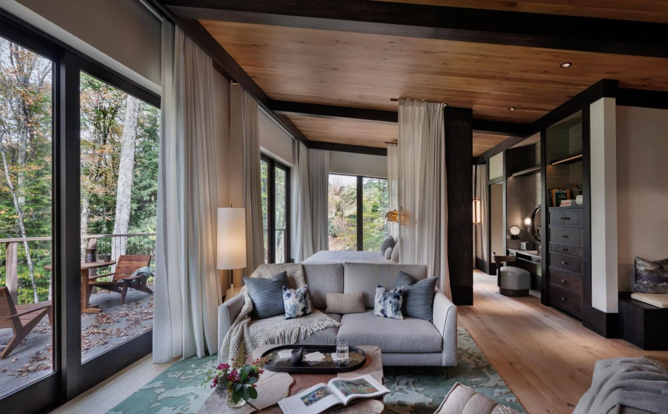
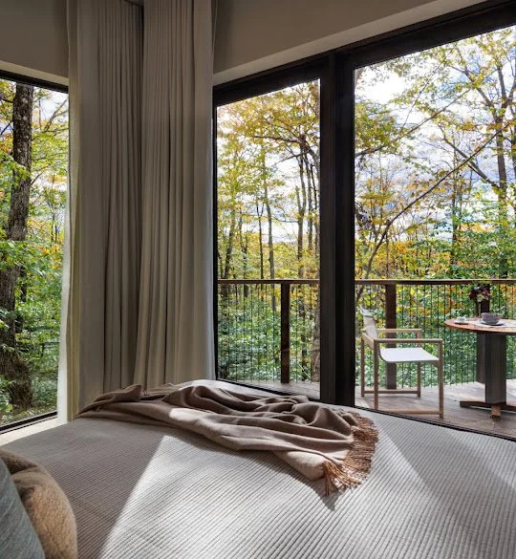
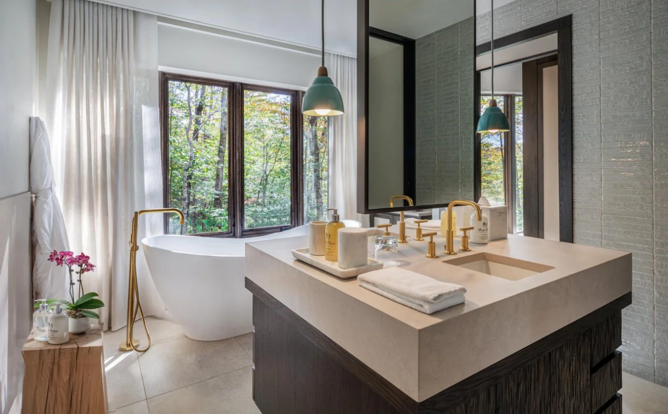
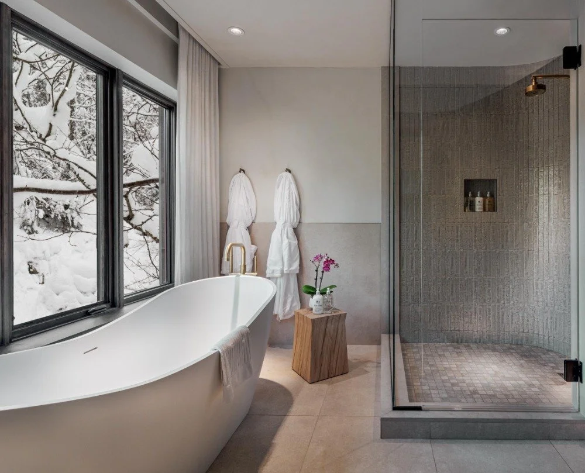
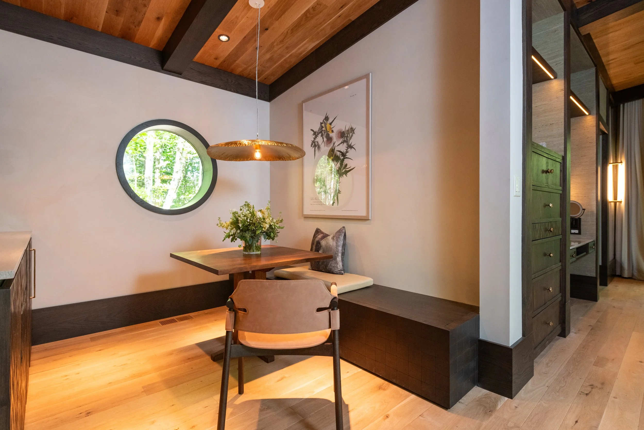
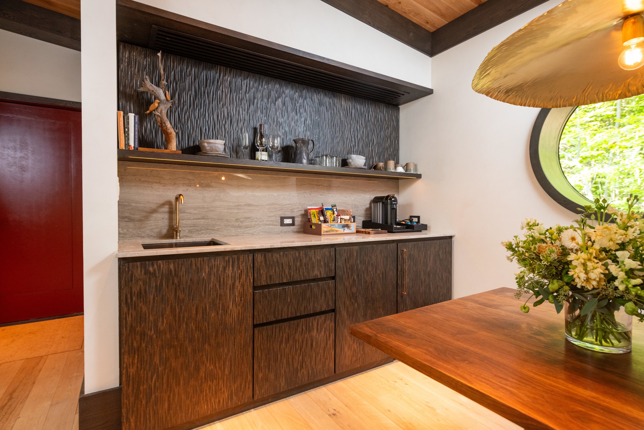
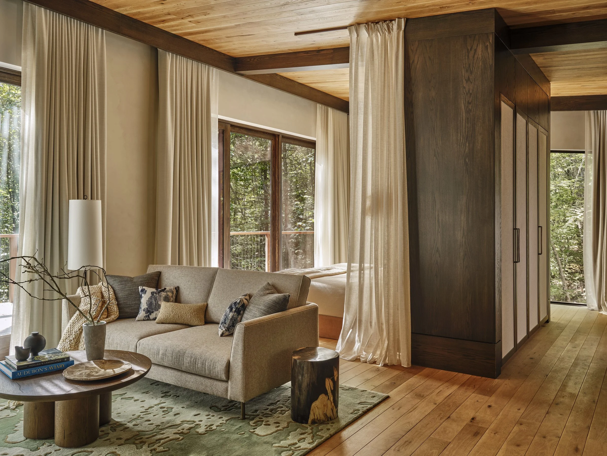
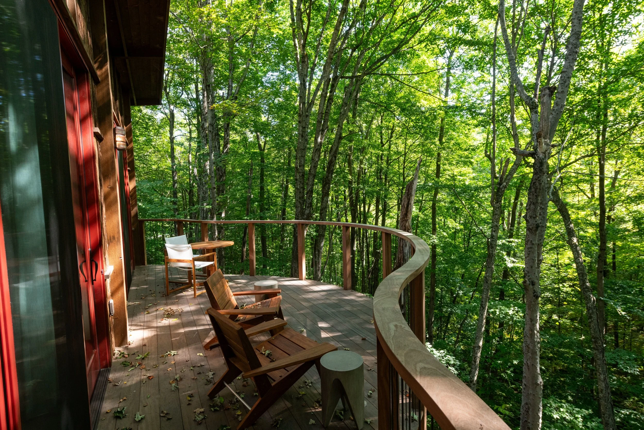
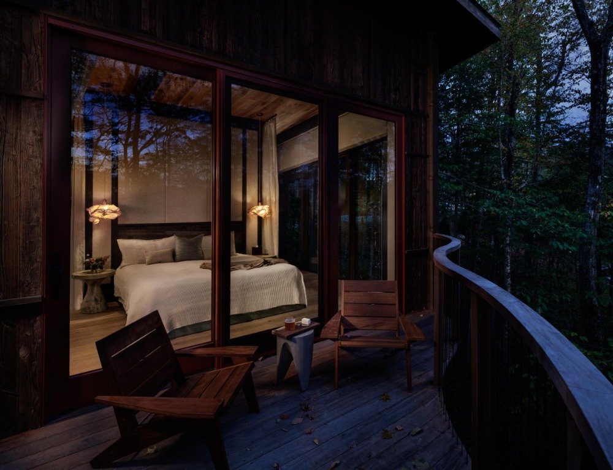
Each suite includes a private entry, housekeeping closet, lounge, kitchenette, bedroom, bathroom, and a private deck. One unit is mobility accessible, and two units are communication accessible, ensuring inclusivity for all guests.
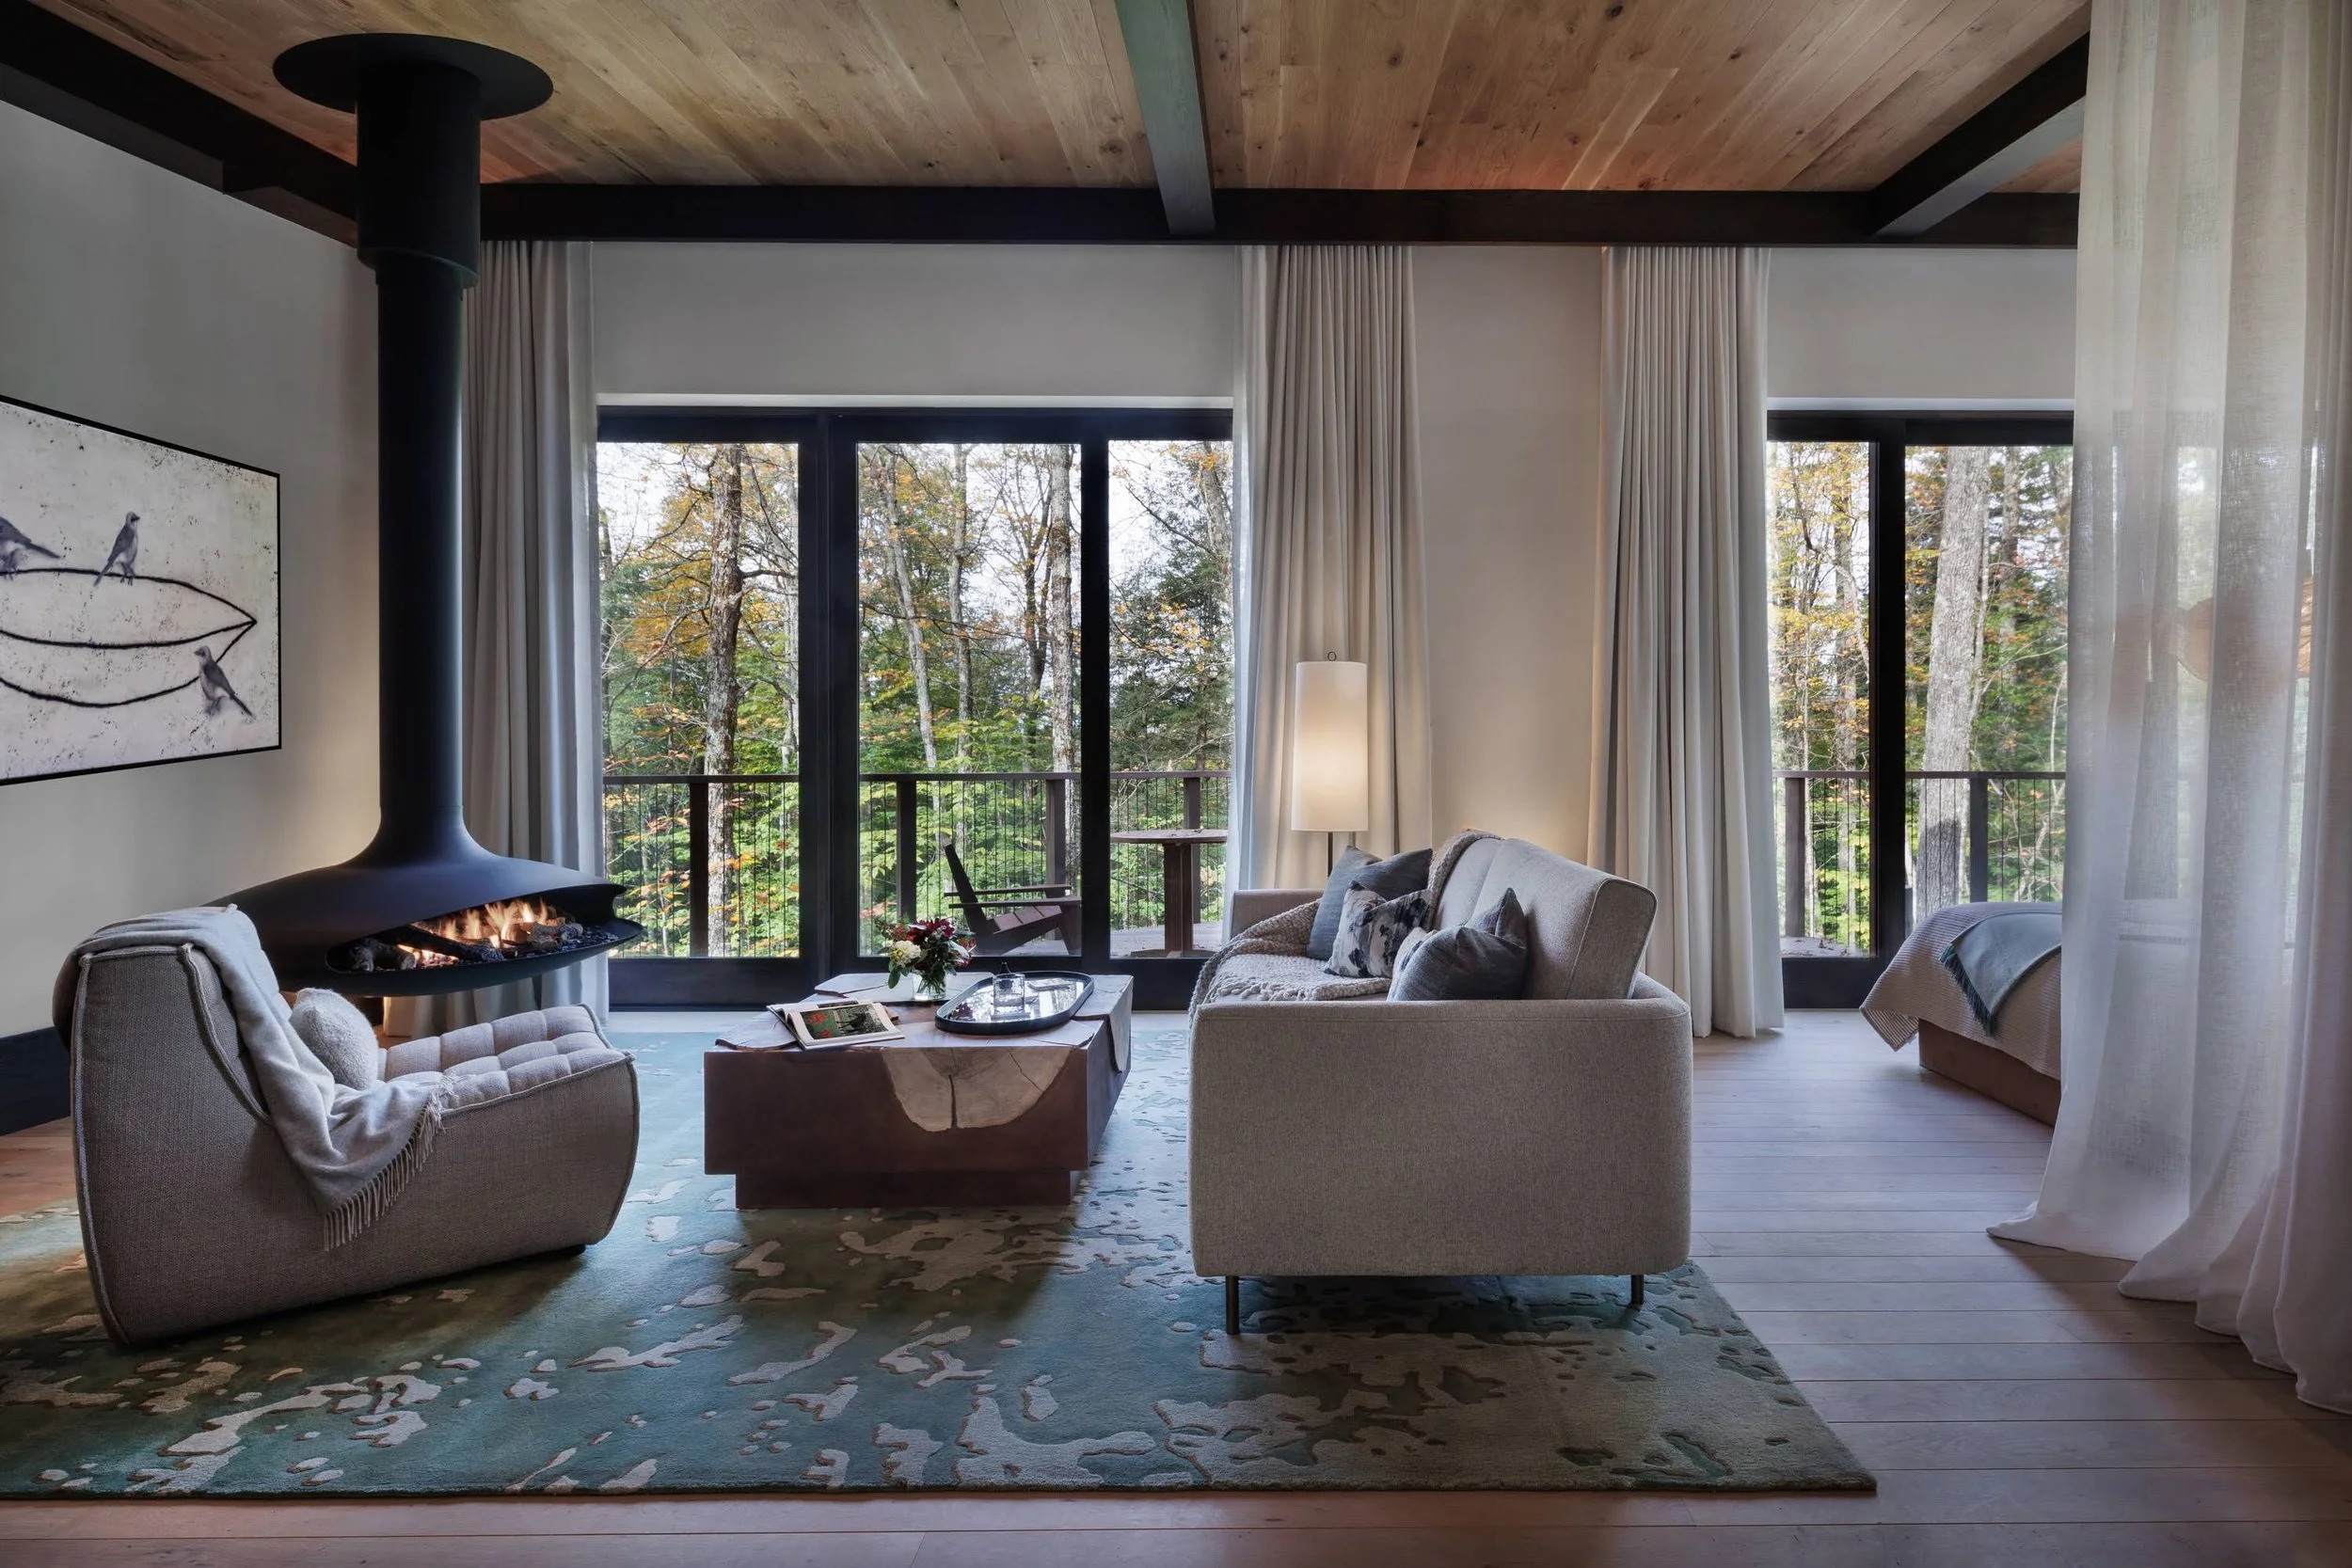
The structures feature distinctive mushroom wood cladding, showcasing natural imperfections and adding a unique character to the design. Modern, organically shaped furniture crafted from natural materials complements this aesthetic, and each suite includes a gas fireplace and large windows to enhance views and natural light. This project highlights our commitment to creating luxurious, accessible spaces that offer a distinctive and immersive experience in nature.
Claude-Simon Langlois
Photography: