
Main House Dining Rooms
Twin Farms
Owner:
Architect:
TruexCullins
Completed:
June 2024
Delivery:
Construction Management
Building Type:
Hospitality
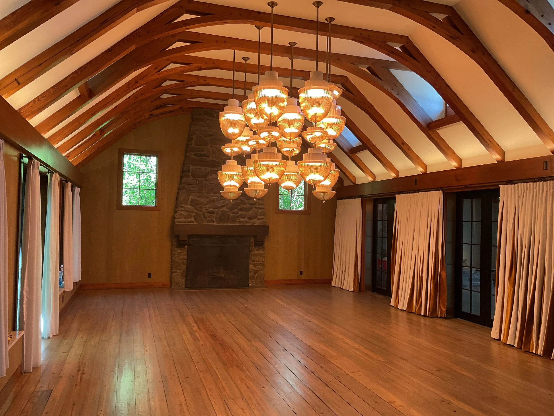
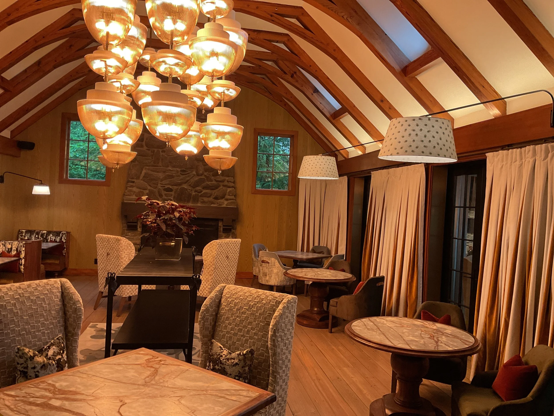
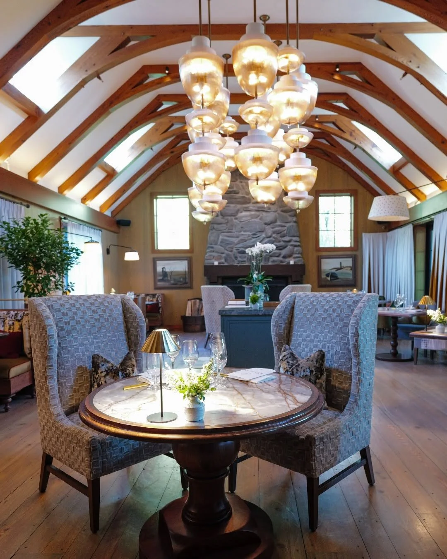
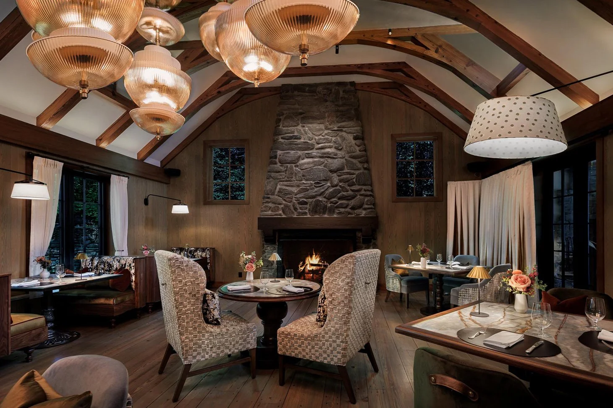
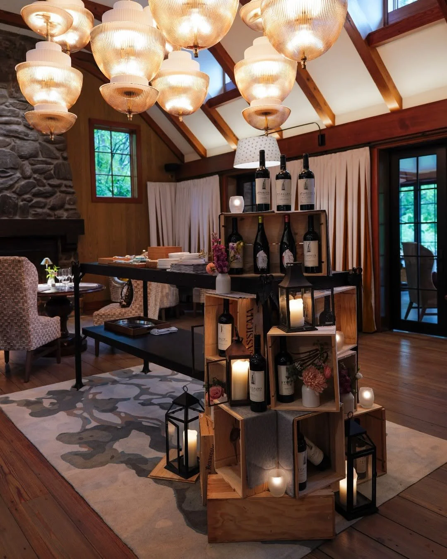
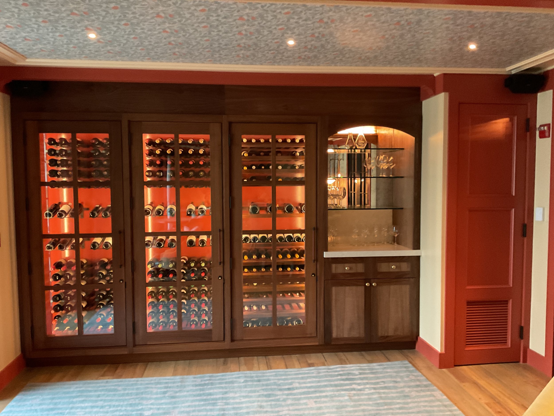
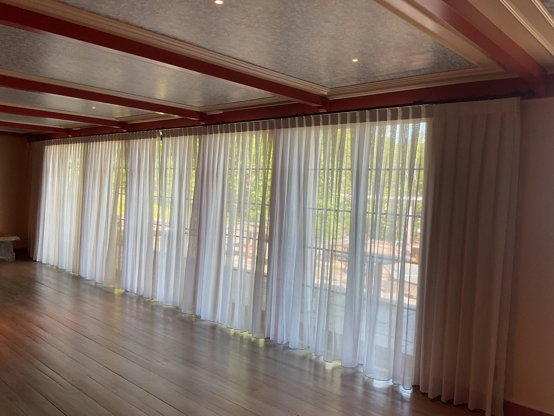
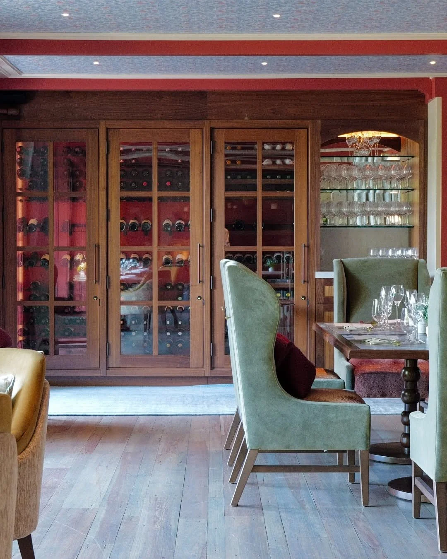
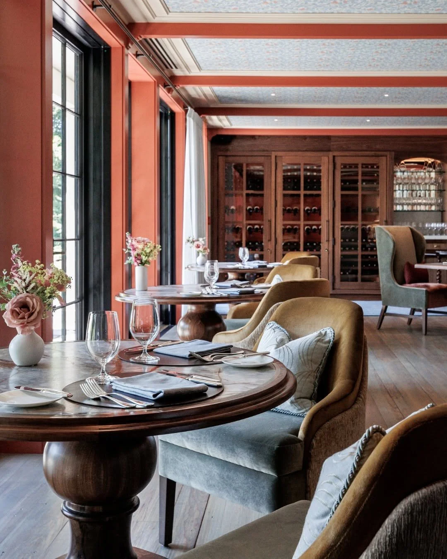
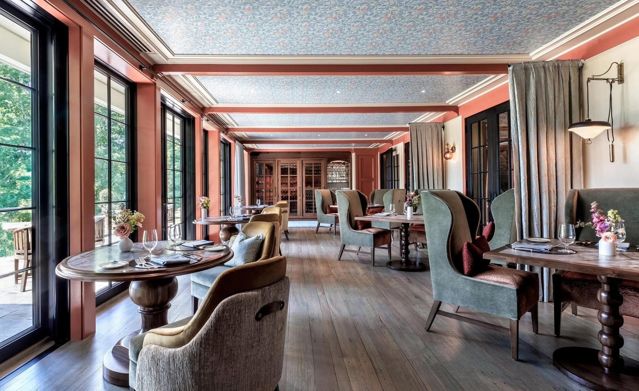
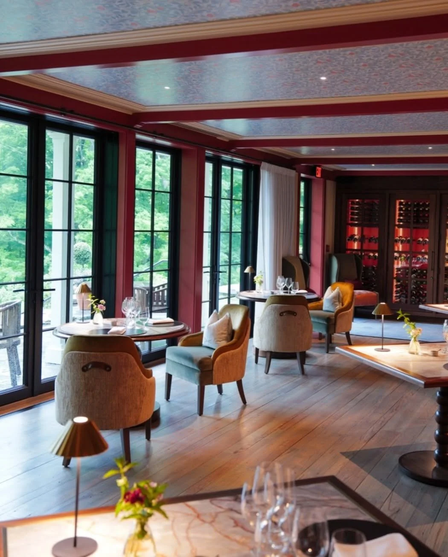
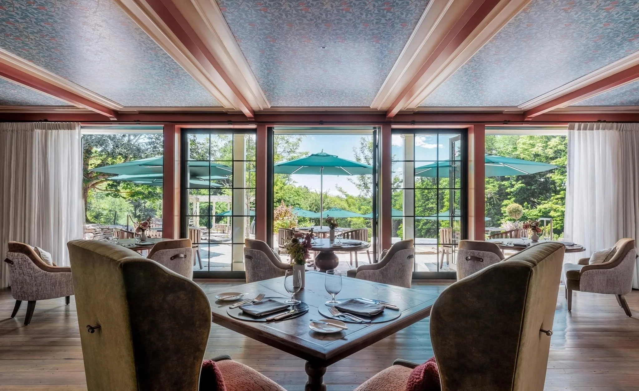
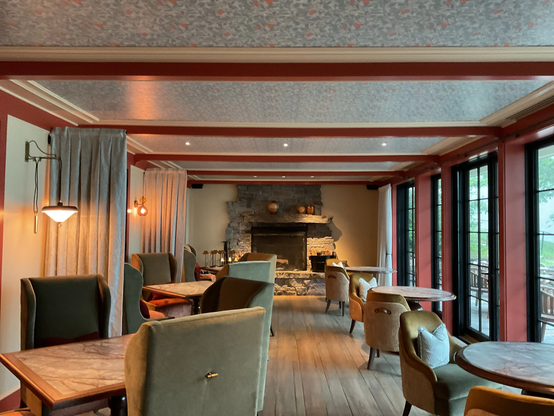
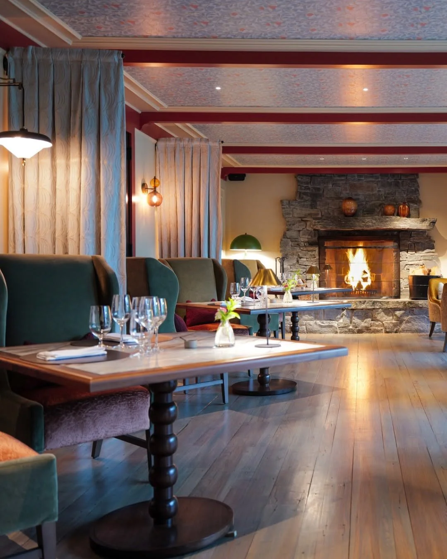
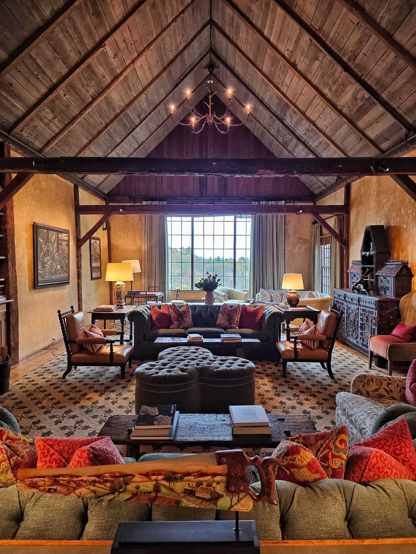
This project involved the renovations of the Main House dining North and South Dining Room spaces as well as the Barn Room, service areas, and guest restrooms. The Dining Rooms were separated by new steel and brass door systems that can be opened at several points along the adjoining wall to connect the two rooms and flow as one space. Exterior custom doors with insulated windows and integrated screens can further expand the space by opening onto the Main House Terrace. A major component of the project included replacing and enlarging exterior glazing systems to strengthen the connection between the dining rooms and the surrounding landscape. A reconstructed historic-style Barn Room window were incorporated to preserve the building's architectural heritage while improving performance and guest comfort. The project also included the addition of a new walk-in cooler, mechanical upgrades, lighting enhancements, and fully renovated guest restrooms featuring custom stone vanities, specialty fixtures, decorative mirrors, wallcoverings, and detailed millwork. Existing fireplaces, historic architectural features, and original character-defining elements were carefully restored and integrated into the new design, balancing modern luxury with the historic character of the property.
Claude-Simon Langlois
Photography: